Featured
WONING + GARAGE KIEWIED, Zuidlaren - Drenthe (Nederland)
Reference details
- Location Zuidlaren - Drenthe, Belgium
- Architects Maas Kristinsson Architecten
- Technique(s) VMZINC Standing seam
- Aspect(s) PIGMENTO Grey
- Application Type Facade, Roofing
- Contractor(s) Zink-en dakwerkbedrijf Sietzema
- Copyright MVL Media Groep
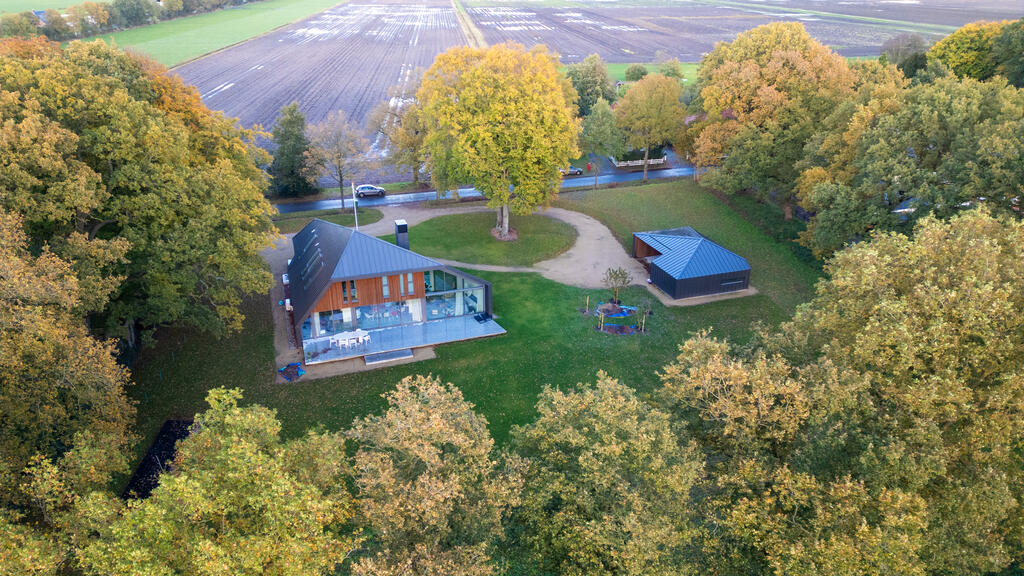
In Zuidlaren, in the Netherlands province of Drenthe, this detached house reinterprets the tradition of the Drenthe farmhouse.
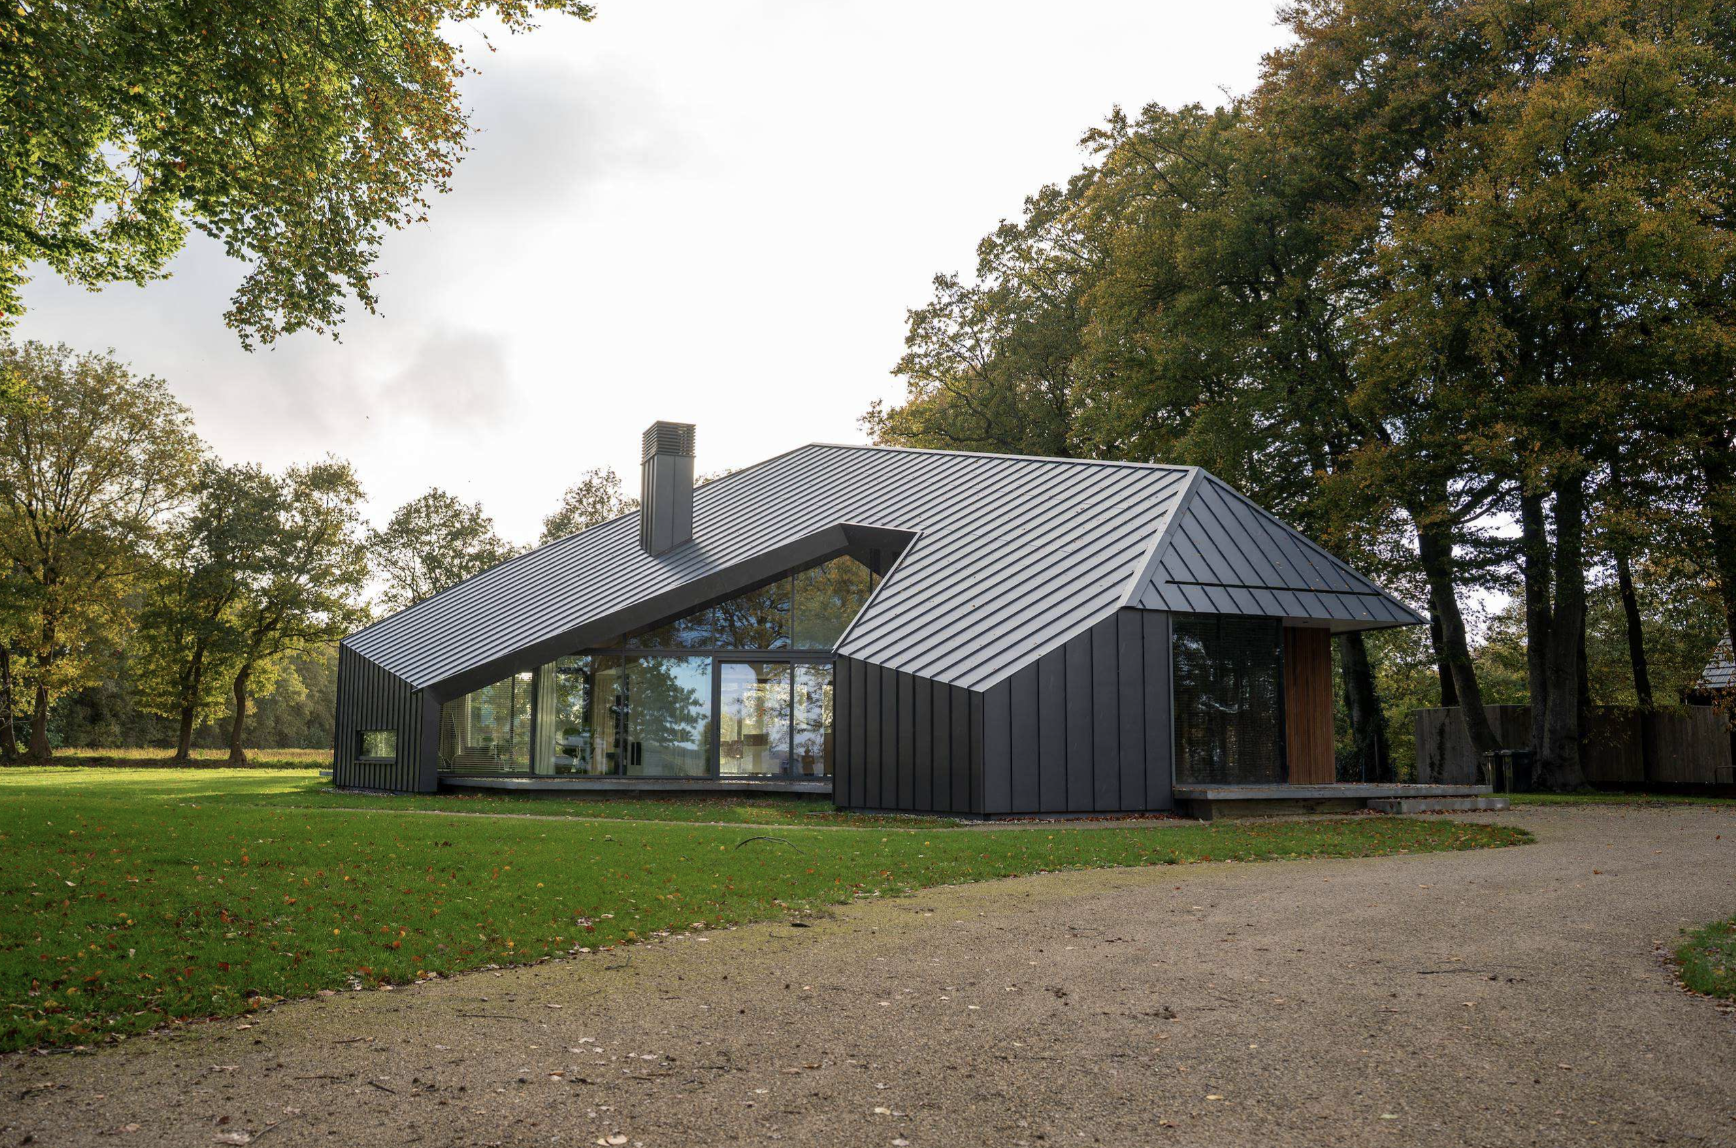
Designed by the architect Wim Maas of Maas Kristinsson Architecten, it draws inspiration from old, modest local farmhouses whose thatched roofs descended almost down to the ground. Here, this silhouette is given a contemporary interpretation through its 850 m² of PIGMENTO® grey Standing seam zinc, with long strips completely enveloping the roof and façades in a continuous, sculptural cover.
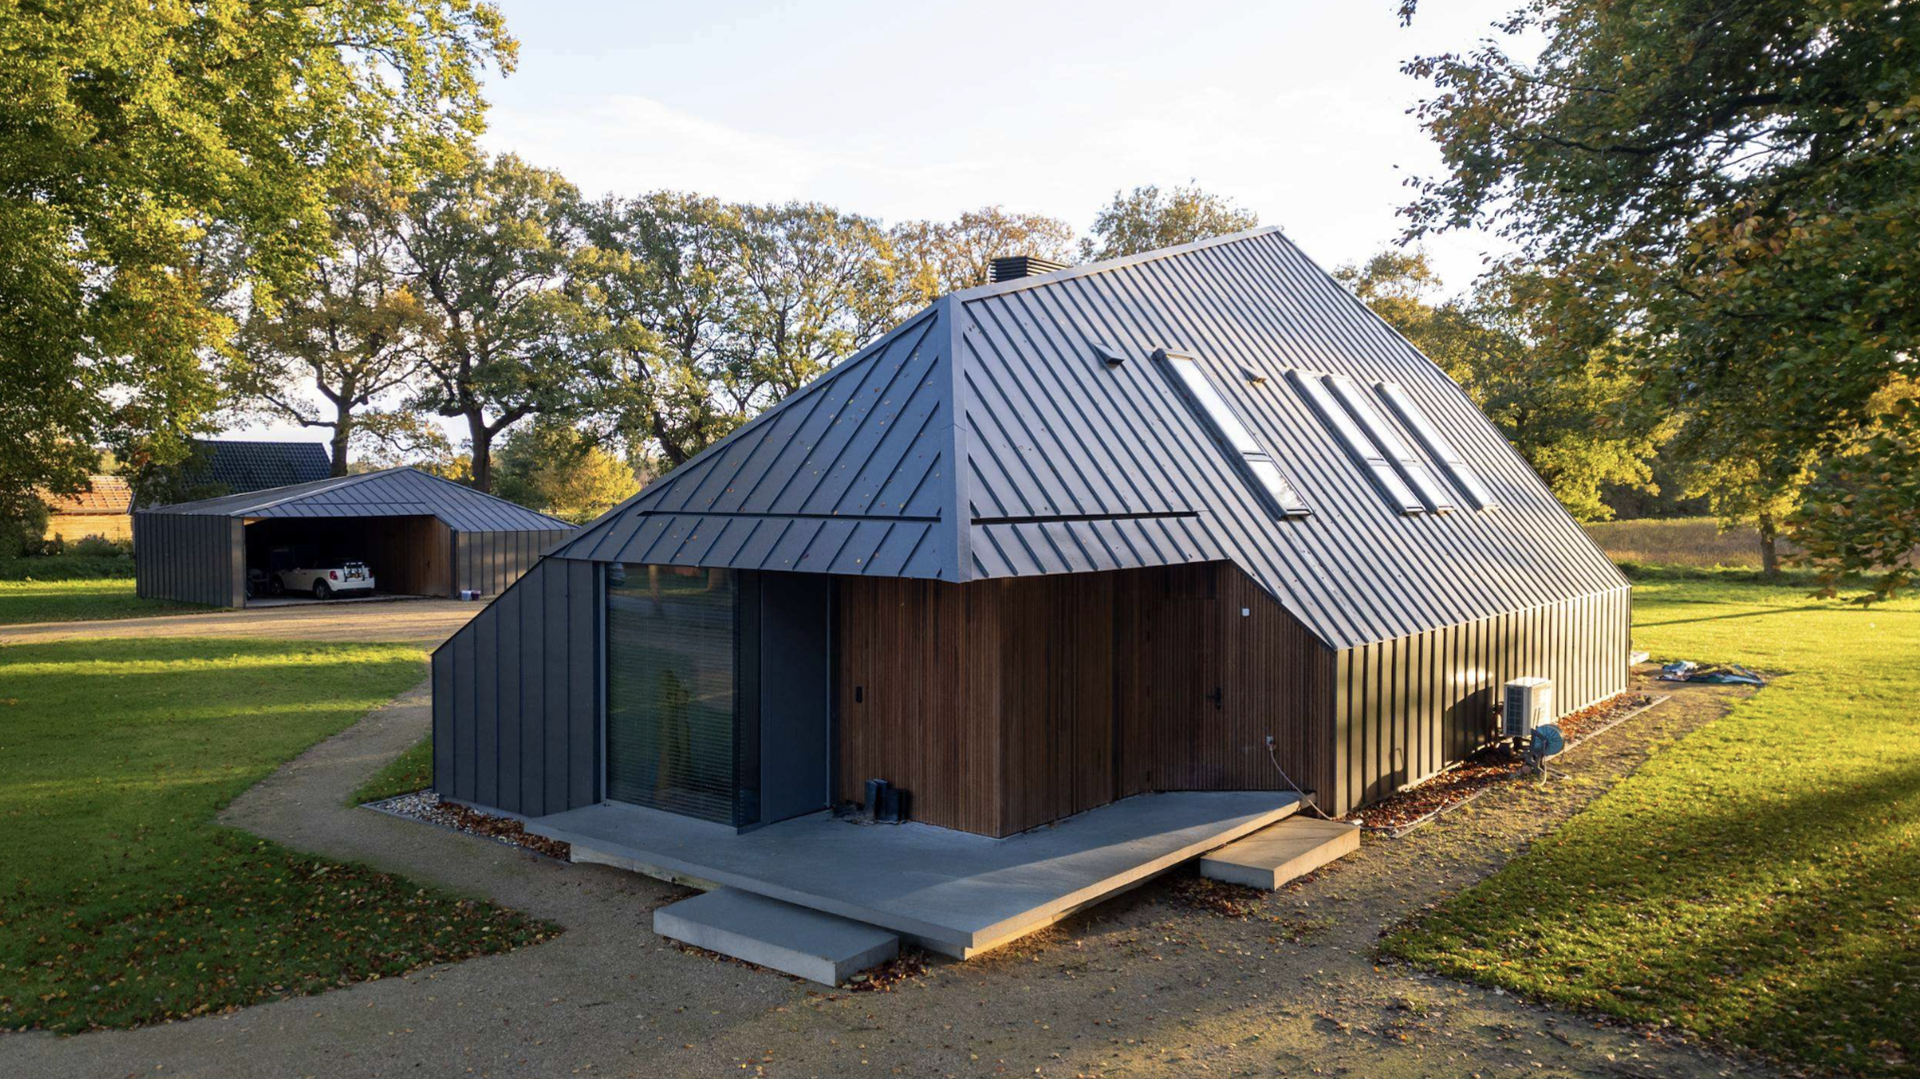
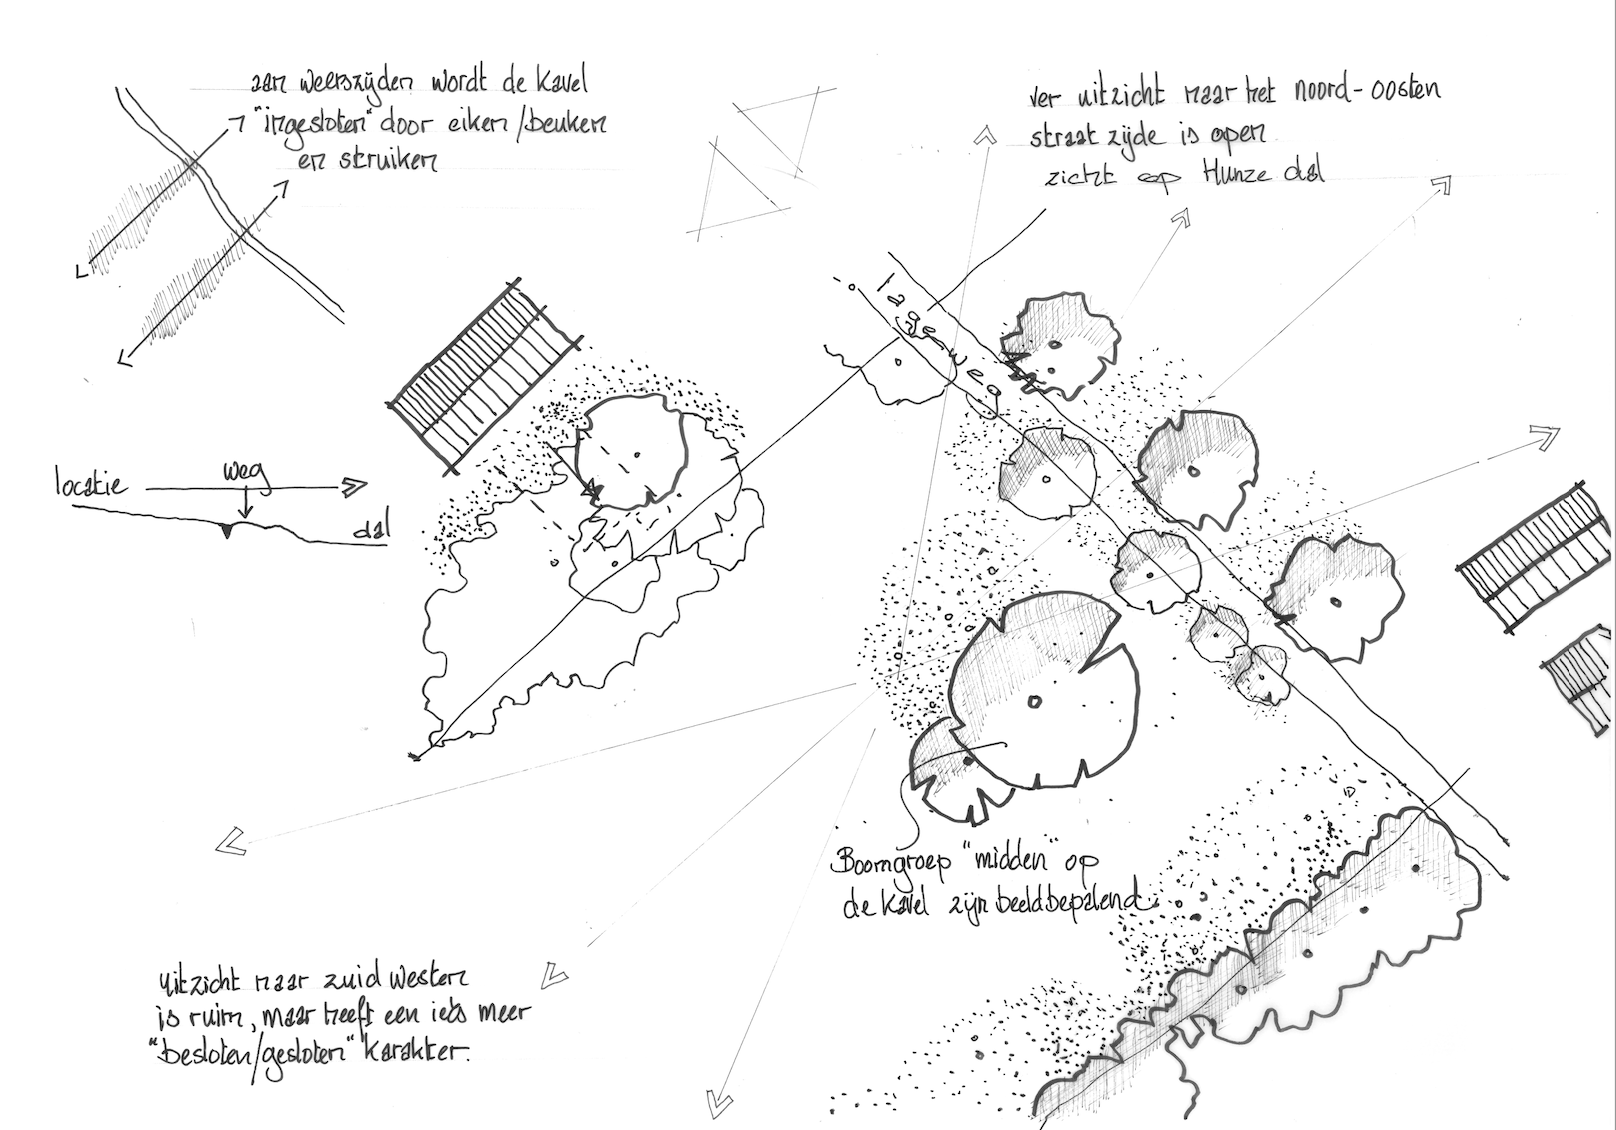
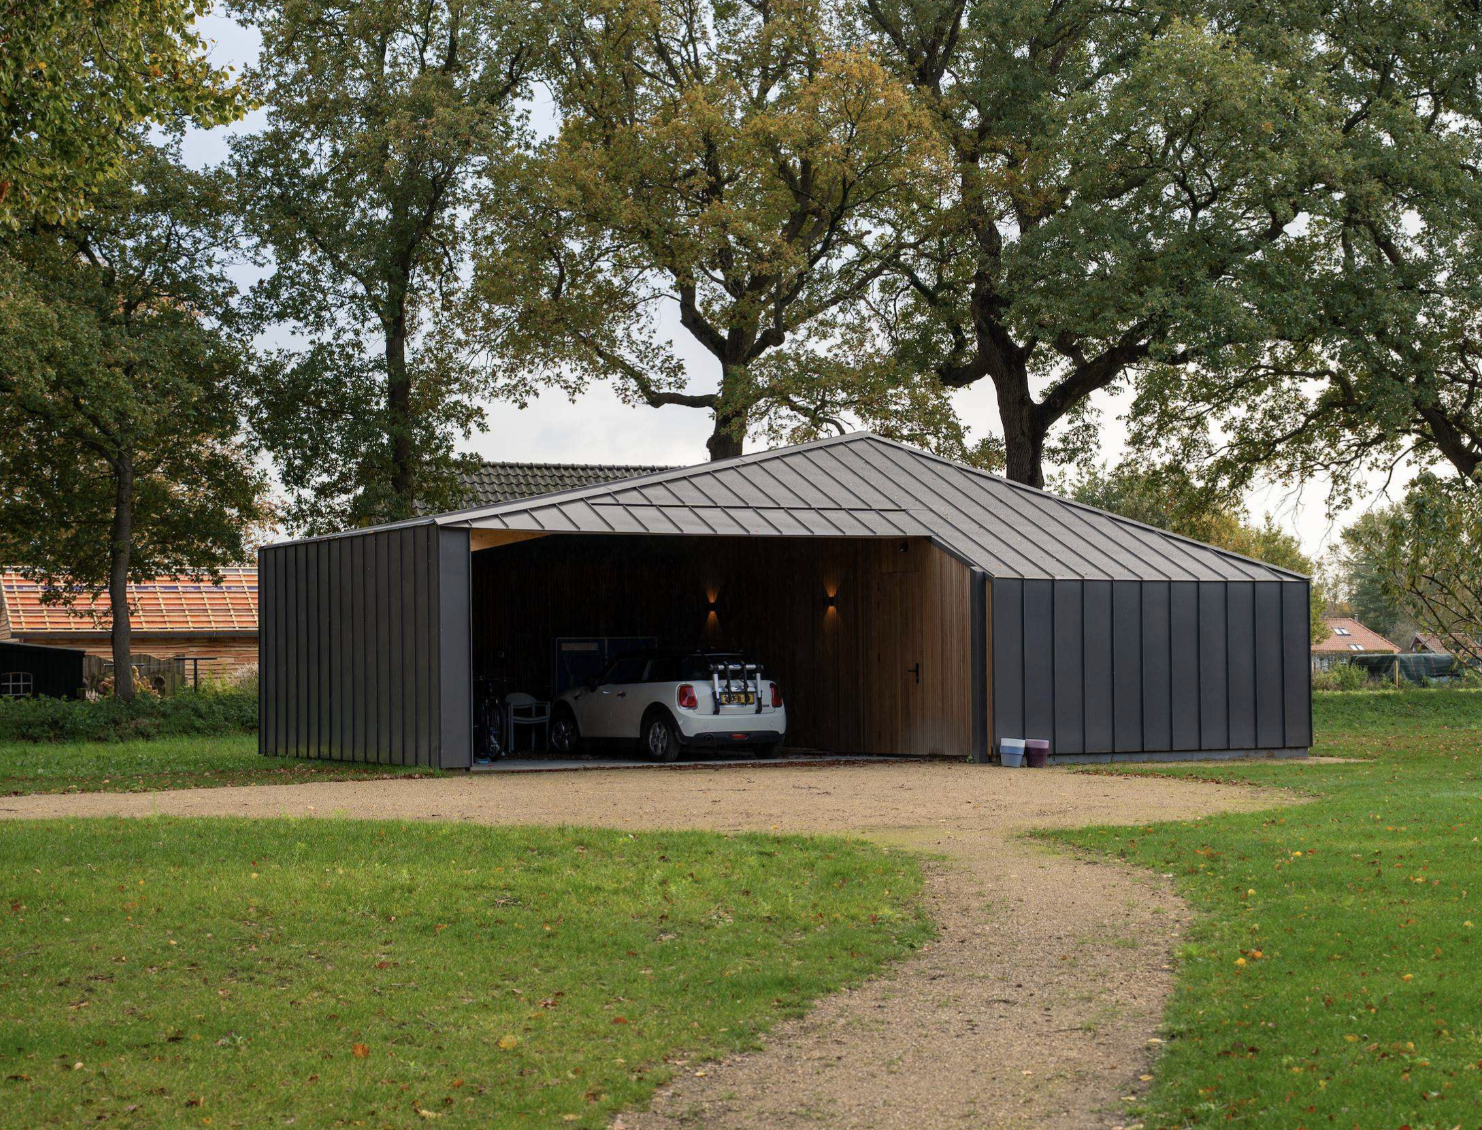
This freedom in shaping zinc made it possible to transpose the original vocabulary of the farmhouse into a volume that is both pared-back and timeless, echoed by the adjacent annex. The roof and façades are covered with the same material, thereby ensuring the aesthetic cohesion of the whole.
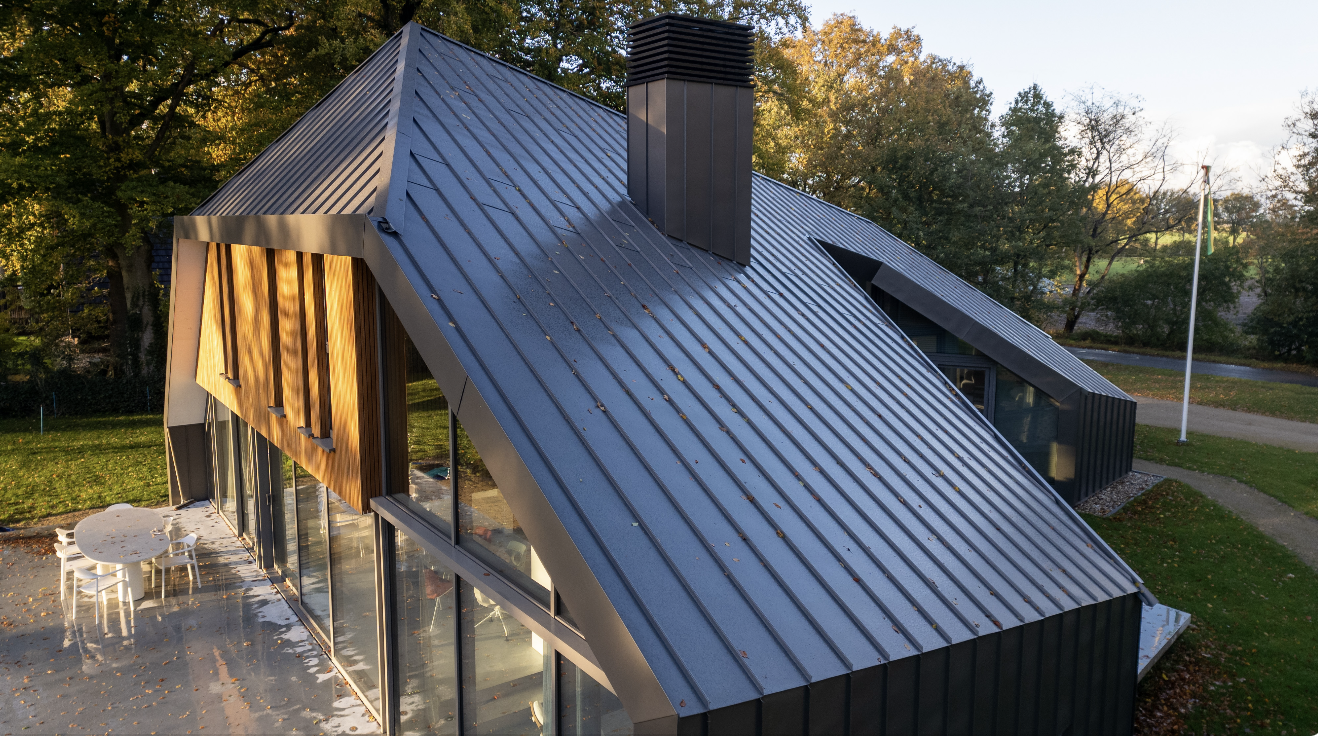
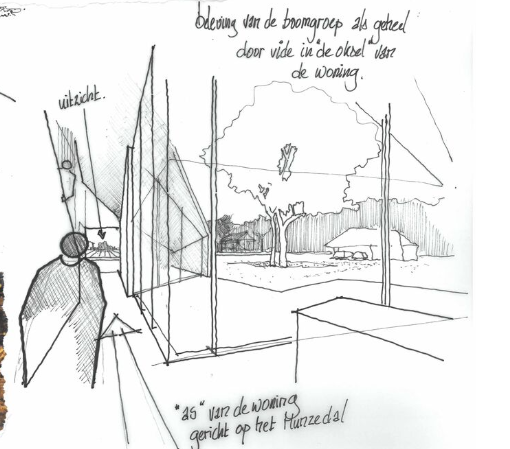
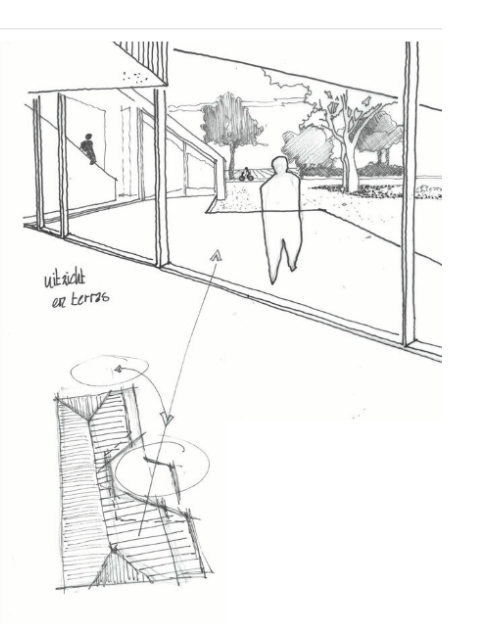
The openings carefully cut into the zinc according to the direction of the sunlight offer views across the surrounding landscape, without ever disrupting the clarity of the overall form.
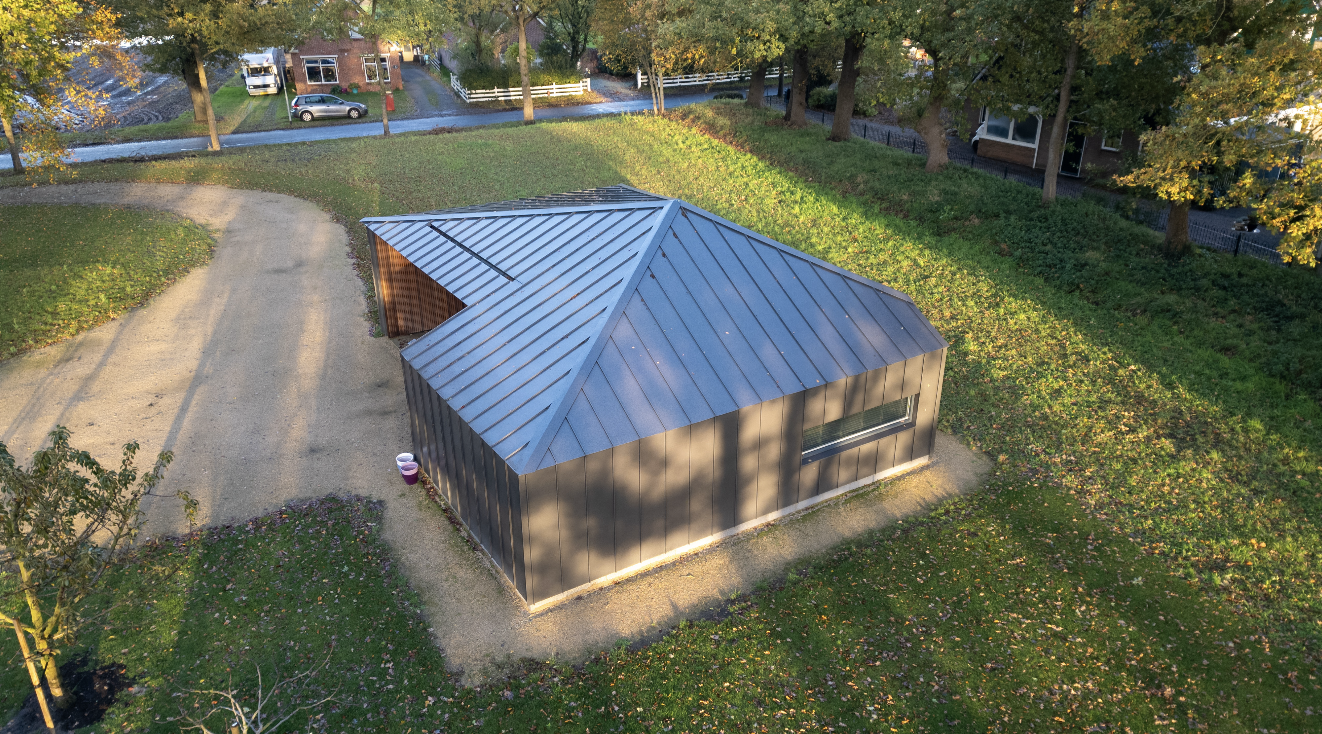
Combined with a timber frame structure, PIGMENTO® grey also meets the project’s environmental ambitions through its durability and low maintenance requirements. This house was nominated for the 2025 Drenthe Architecture Prize.
Designed by the architect Wim Maas of Maas Kristinsson Architecten, it draws inspiration from old, modest local farmhouses whose thatched roofs descended almost down to the ground. Here, this silhouette is given a contemporary interpretation through its 850 m² of PIGMENTO® grey Standing seam zinc, with long strips completely enveloping the roof and façades in a continuous, sculptural cover.
This freedom in shaping zinc made it possible to transpose the original vocabulary of the farmhouse into a volume that is both pared-back and timeless, echoed by the adjacent annex. The roof and façades are covered with the same material, thereby ensuring the aesthetic cohesion of the whole.
The openings carefully cut into the zinc according to the direction of the sunlight offer views across the surrounding landscape, without ever disrupting the clarity of the overall form.
Combined with a timber frame structure, PIGMENTO® grey also meets the project’s environmental ambitions through its durability and low maintenance requirements. This house was nominated for the 2025 Drenthe Architecture Prize.