Featured
Nordlaks, Børøya (Norway)
Reference details
- Location Børøya, Norway
- Architects Asplan Viak Oslo
- Technique(s) VMZINC Corrugated profile
- Aspect(s) AZENGAR
- Application Type Facade
- Contractor(s) Svolvær Blikk AS, Øksnes Entreprenør AS
- Copyright Paul Kozlowski
Nordlaks has been dedicated to farming high-quality salmon since 1989. Since then, the company has grown in Børøya, a small island in the Vesterålen archipelago. 
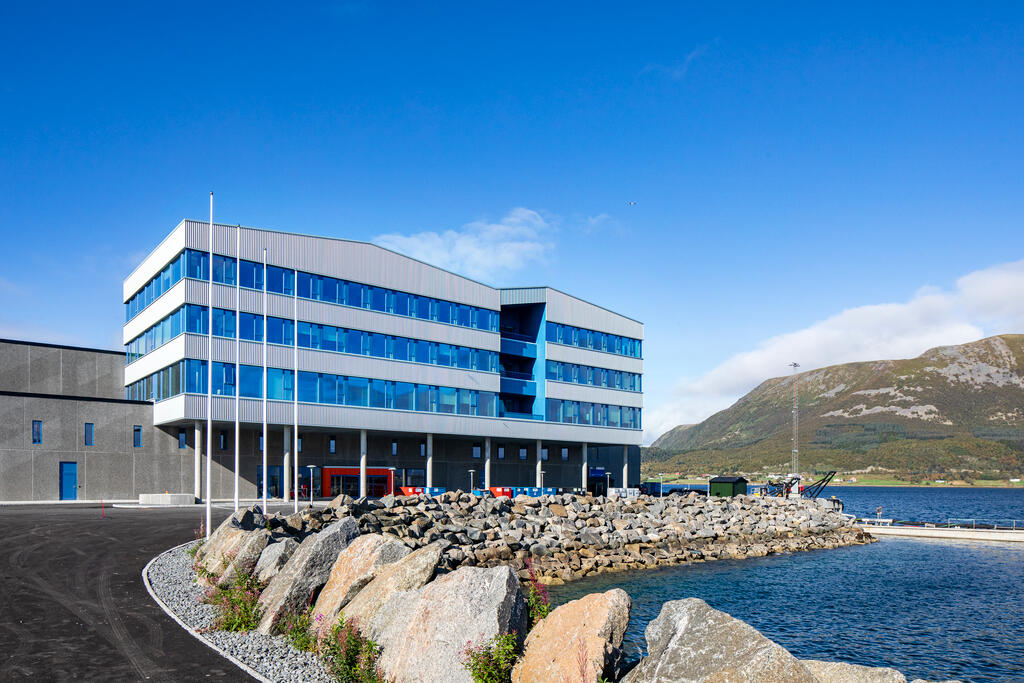
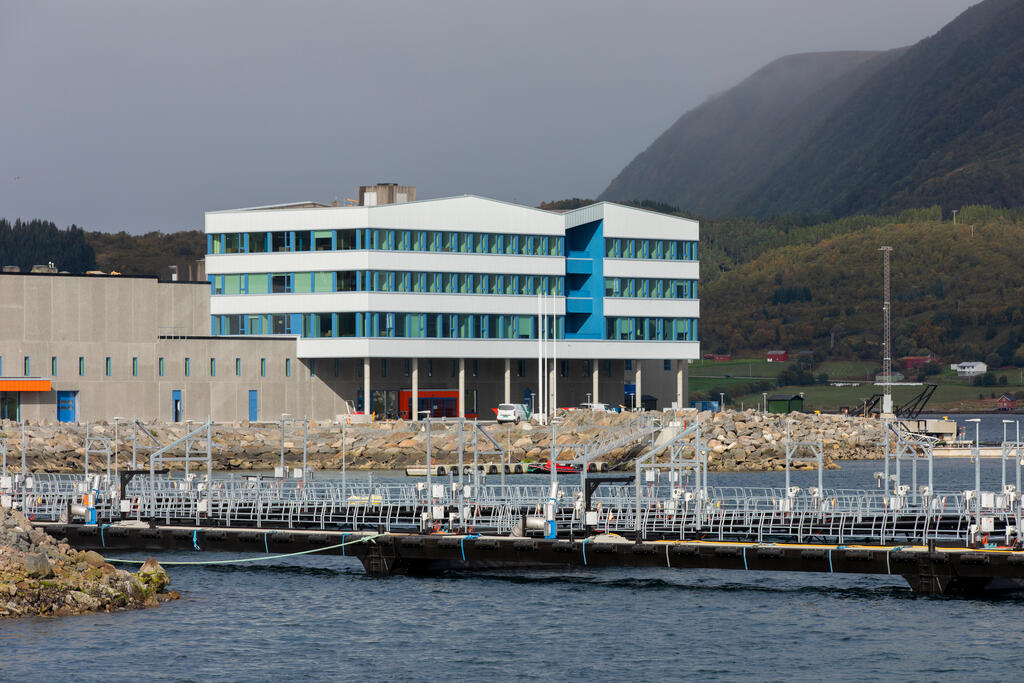
Close to the coast, it is connected to the mainland by a viaduct, which also connects it to the neighbouring island of Hadseløya. We are on Norway’s northern Atlantic façade, above the Arctic Circle, far from the kingdom’s major urban centres.
Always seeking to remain at the forefront of production, the Bergs, the company’s owners, have undertaken to expand and modernise their facilities. Operations have been further automated, the production area is expanding, and new premises dedicated to office activities have been added to the industrial harvesting facility.

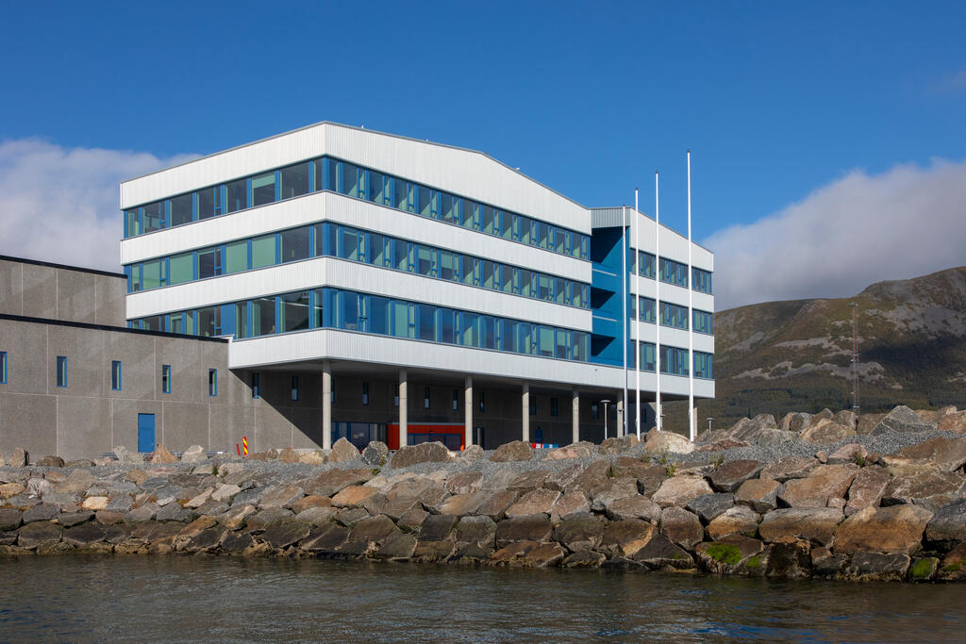
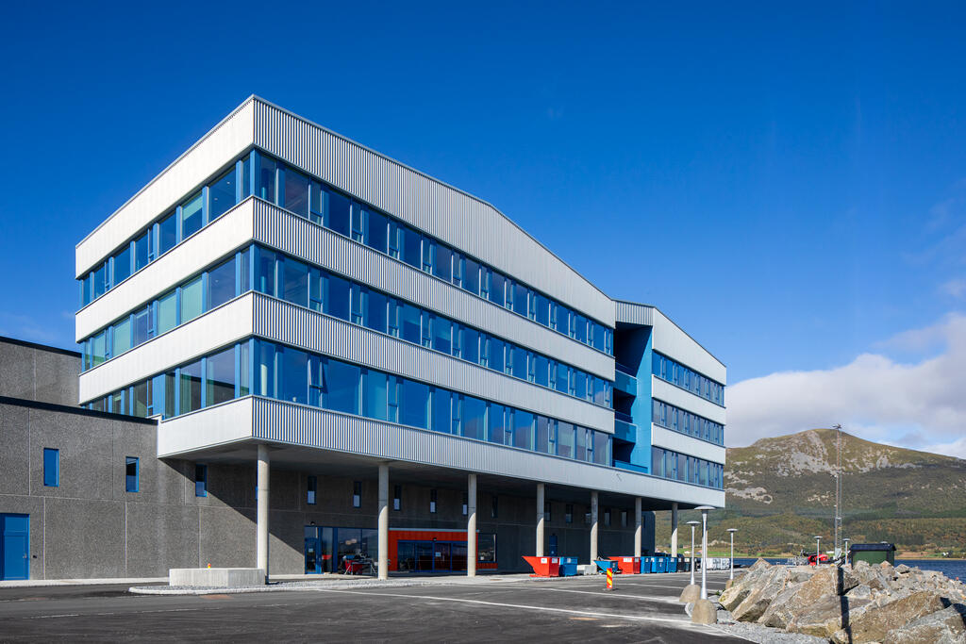
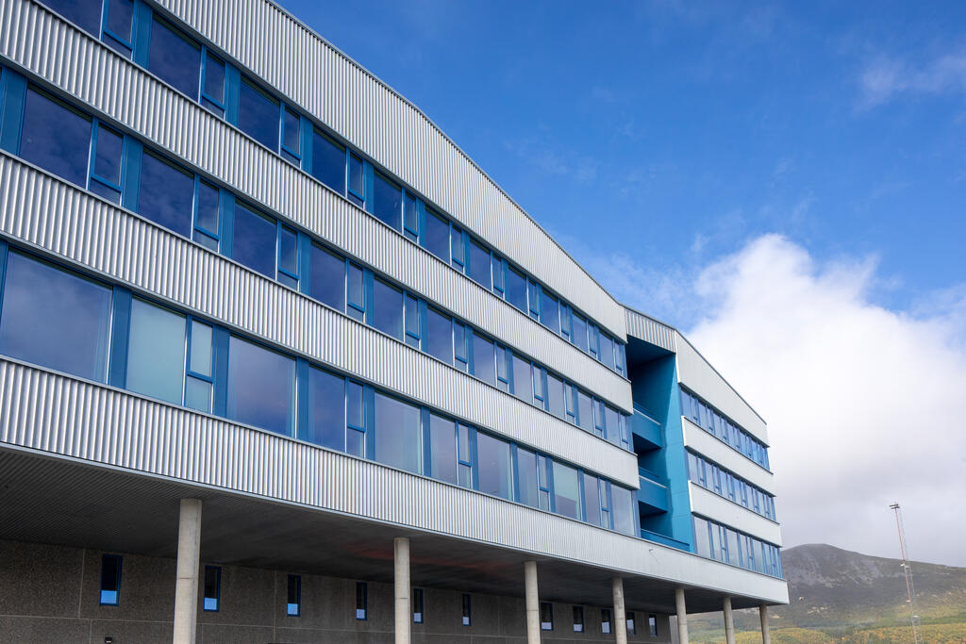
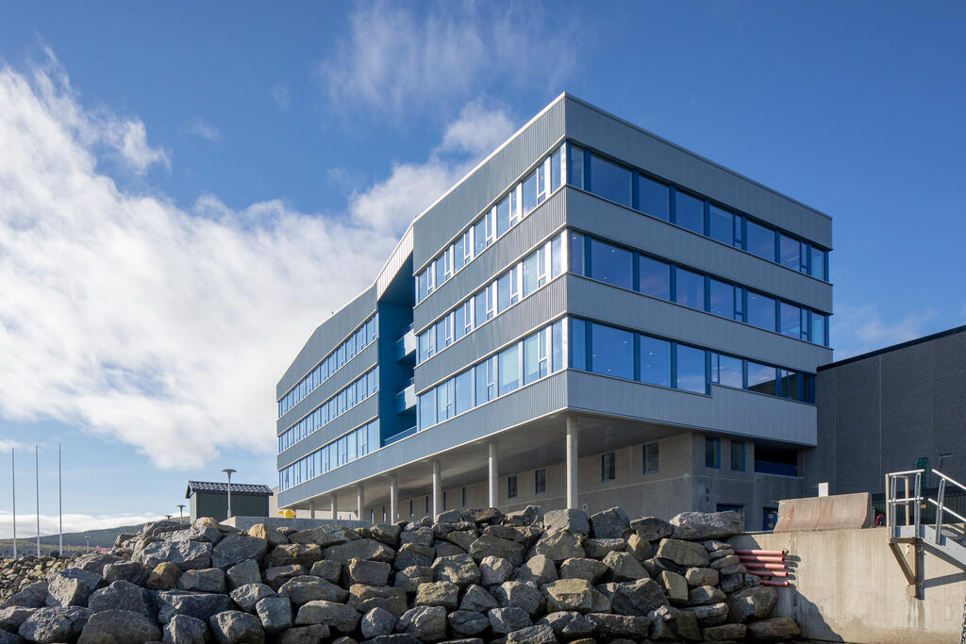
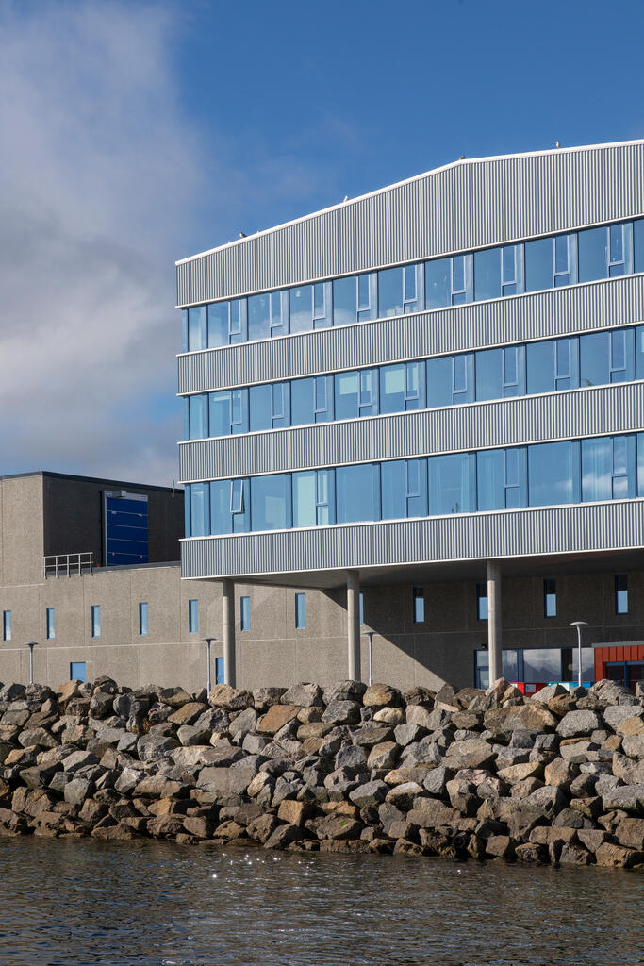
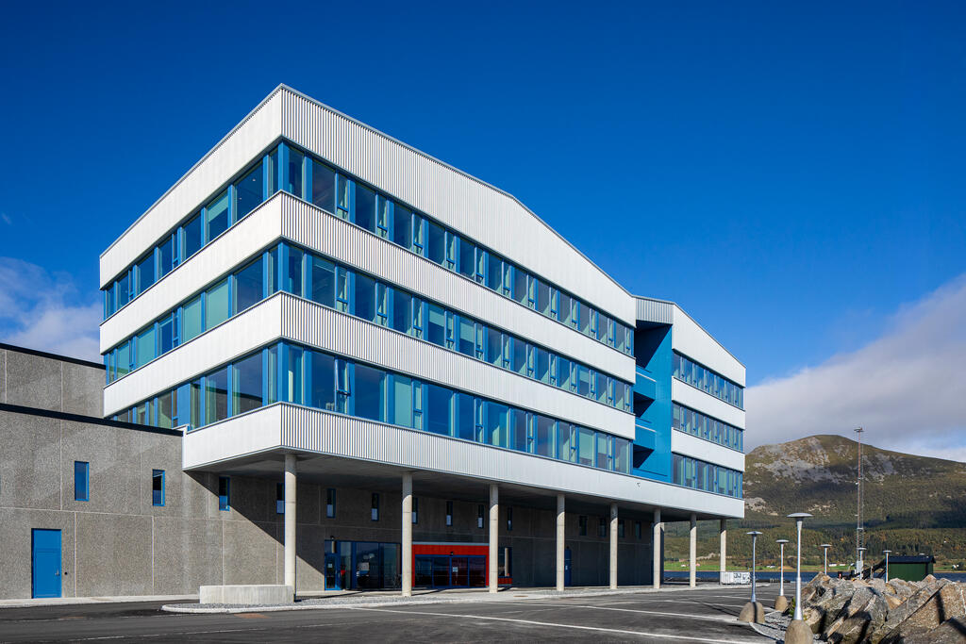
The three office levels are managed as open spaces which benefit from a spectacular view provided by large horizontal windows opening onto the horizon. In this vast geographical area, available land nevertheless remains limited. To free up space, these premises were built above the changing rooms and partly rest on a series of stilts, freeing the loading bays for traffic.
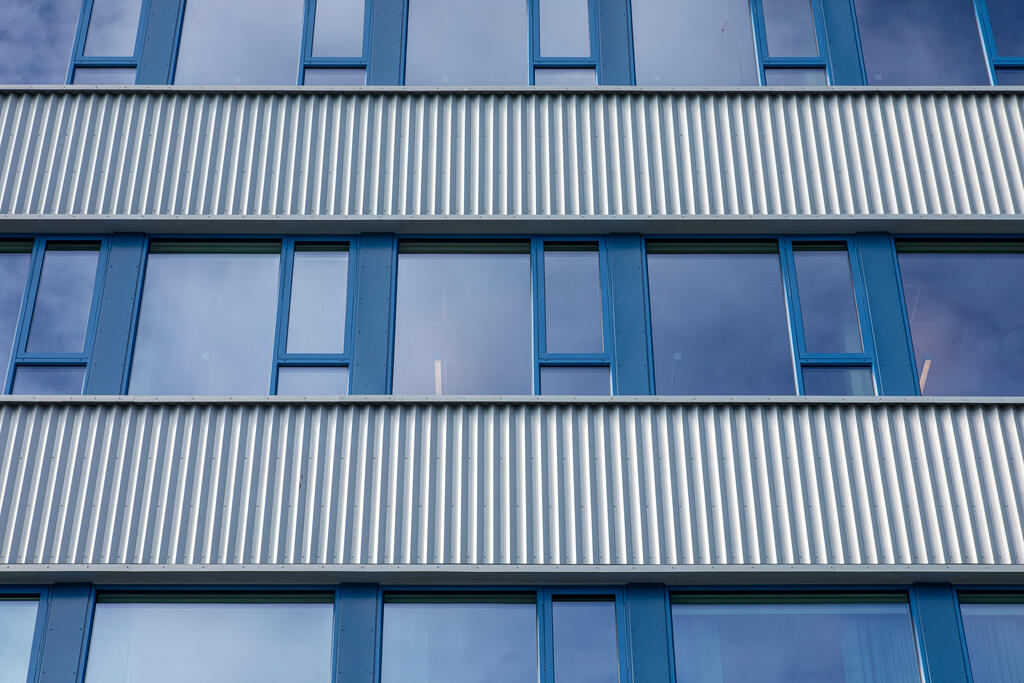
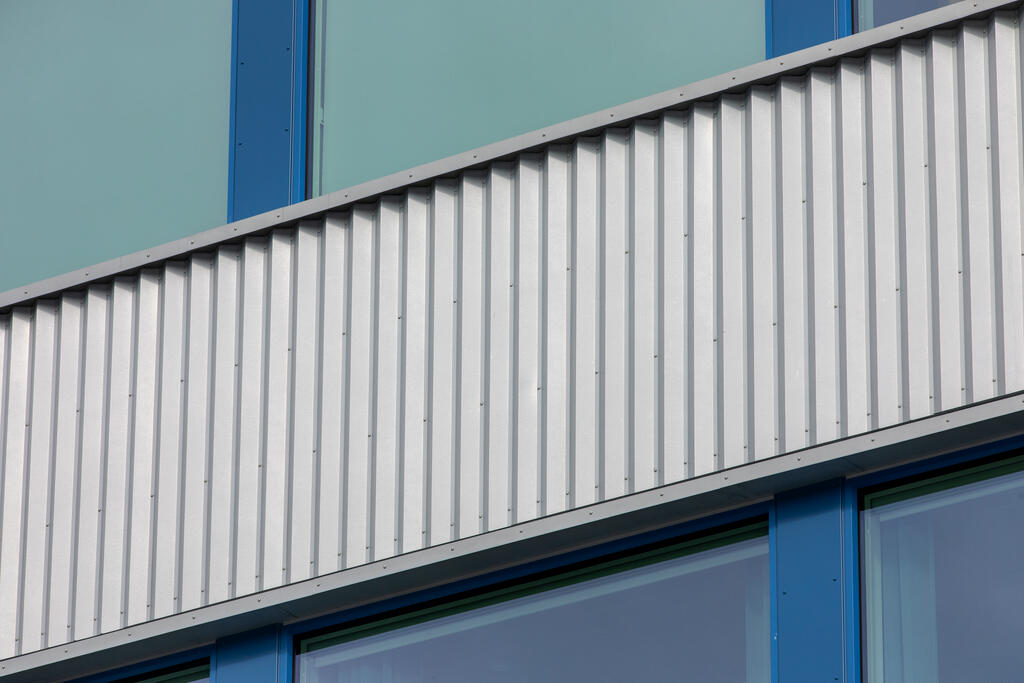
The use of prefabrication facilitated the construction of the façade, composed of modules fitted with glazing in the upper section and an AZENGAR® 3R zinc spandrel panel in the lower section. The choice of material is explained by its ability to withstand the harshness of polar climates. This project is also one of the first to be made using 100% recycled zinc (hence the name AZENGAR® 3R).
The innovative geometry and the undulating movement of the panels provide the building with a strong and contemporary architectural identity.
Why not imagine that the colour and finish of the architecture translate the silvery reflections of salmon scales, which represent the fundamental purpose of this industrial complex?
Close to the coast, it is connected to the mainland by a viaduct, which also connects it to the neighbouring island of Hadseløya. We are on Norway’s northern Atlantic façade, above the Arctic Circle, far from the kingdom’s major urban centres.
Always seeking to remain at the forefront of production, the Bergs, the company’s owners, have undertaken to expand and modernise their facilities. Operations have been further automated, the production area is expanding, and new premises dedicated to office activities have been added to the industrial harvesting facility.
The three office levels are managed as open spaces which benefit from a spectacular view provided by large horizontal windows opening onto the horizon. In this vast geographical area, available land nevertheless remains limited. To free up space, these premises were built above the changing rooms and partly rest on a series of stilts, freeing the loading bays for traffic.
The use of prefabrication facilitated the construction of the façade, composed of modules fitted with glazing in the upper section and an AZENGAR® 3R zinc spandrel panel in the lower section. The choice of material is explained by its ability to withstand the harshness of polar climates. This project is also one of the first to be made using 100% recycled zinc (hence the name AZENGAR® 3R).
The innovative geometry and the undulating movement of the panels provide the building with a strong and contemporary architectural identity.
Why not imagine that the colour and finish of the architecture translate the silvery reflections of salmon scales, which represent the fundamental purpose of this industrial complex?