Featured
Marché, Villefranche-sur-Saône (France)
Reference details
- Location Villefranche-sur-Saône, France
- Architects ARCHITEKT-ON
- Technique(s) VMZINC Standing seam
- Aspect(s) QUARTZ-ZINC
- Application Type Roofing
- Contractor(s) Le Ny
- Copyright Paul Kozlowski
Market halls have been an important feature of French towns and cities since the Middle Ages. Following the use of timber in the imposing medieval market halls, metal became widespread, eventually defining the architectural style of this building type in the 19th century.

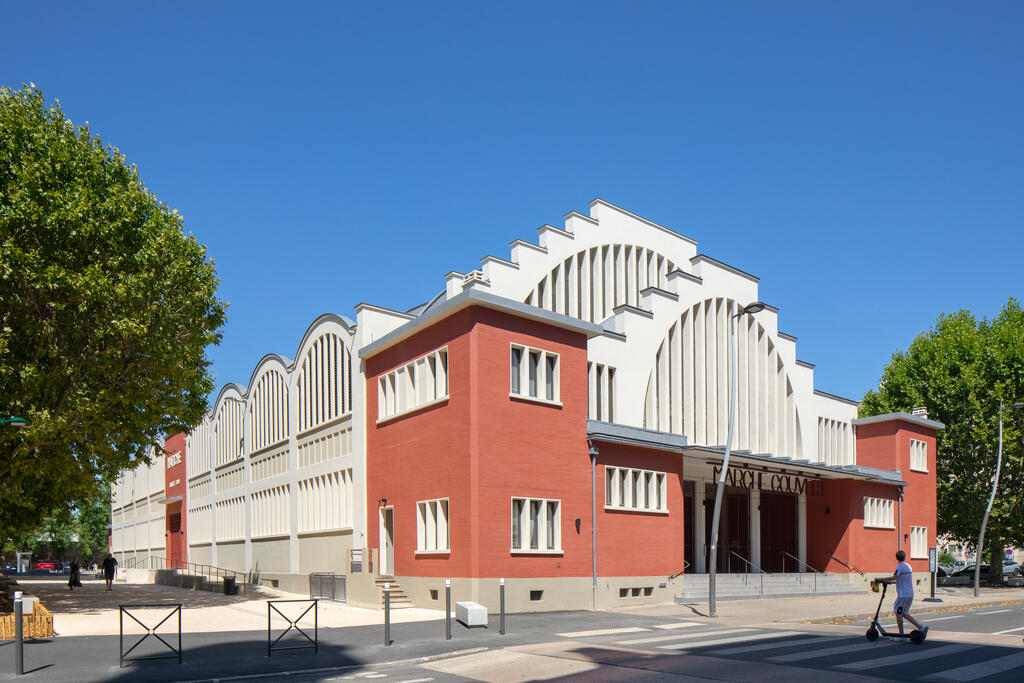
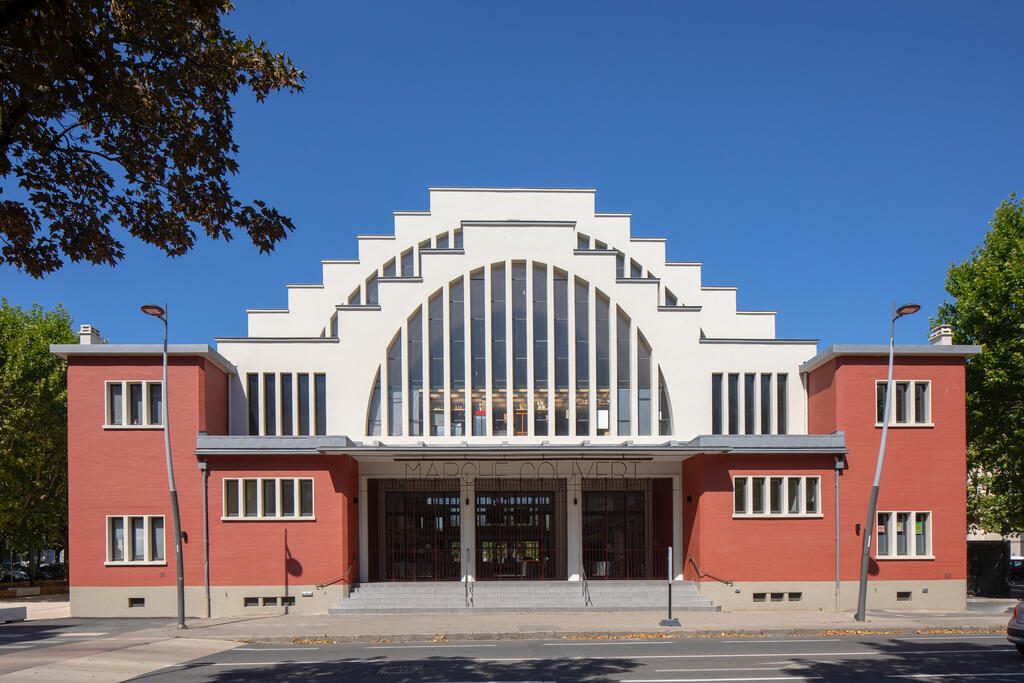
Today, timber is making a strong comeback for environmental reasons. While these ecological concerns are encouraging the construction of new buildings, they are also driving the preservation of existing structures and the recognition of lesser-known architectural heritage, such as the covered market hall in Villefranche-sur-Saône, completed in 1933.
Projects designed by engineer Eugène Freyssinet, notably the airship hangars at Orly (built between 1921 and 1923) and the Boulingrin Market Hall in Reims (constructed between 1927 and 1929), are key references for this type of structure. The covered market hall in Villefranche-sur-Saône, built in reinforced concrete like its counterpart in Reims, clearly belongs to this architectural lineage.
However, the Villefranche-sur-Saône market hall features a simpler structural system than its Champagne counterpart, which employed the prestressing techniques developed by Eugène Freyssinet. This relative simplicity facilitated its restoration.
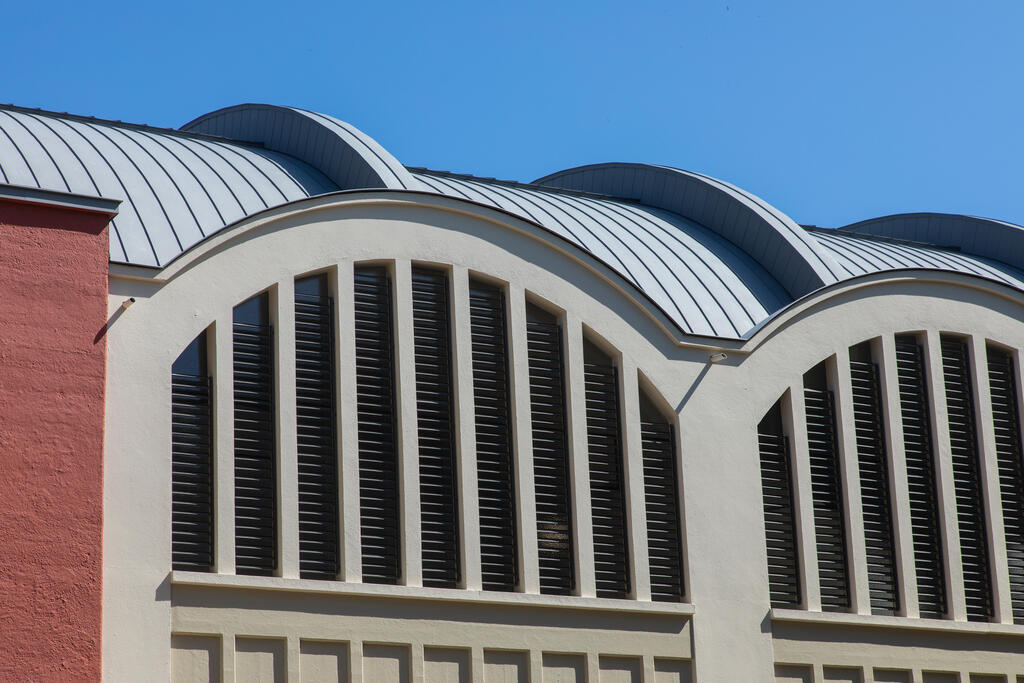
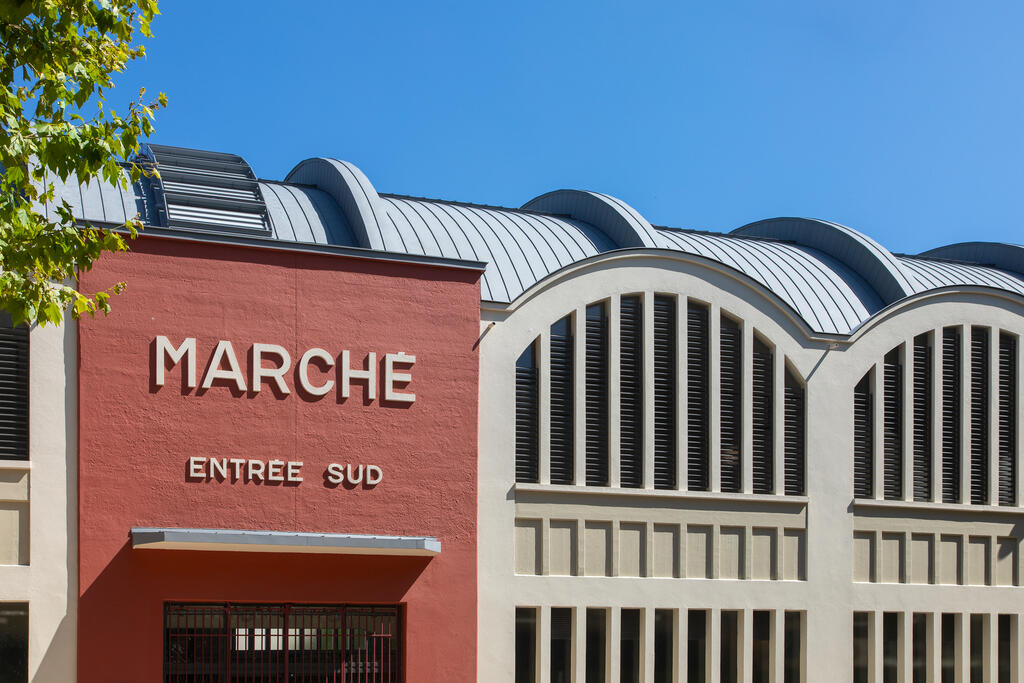
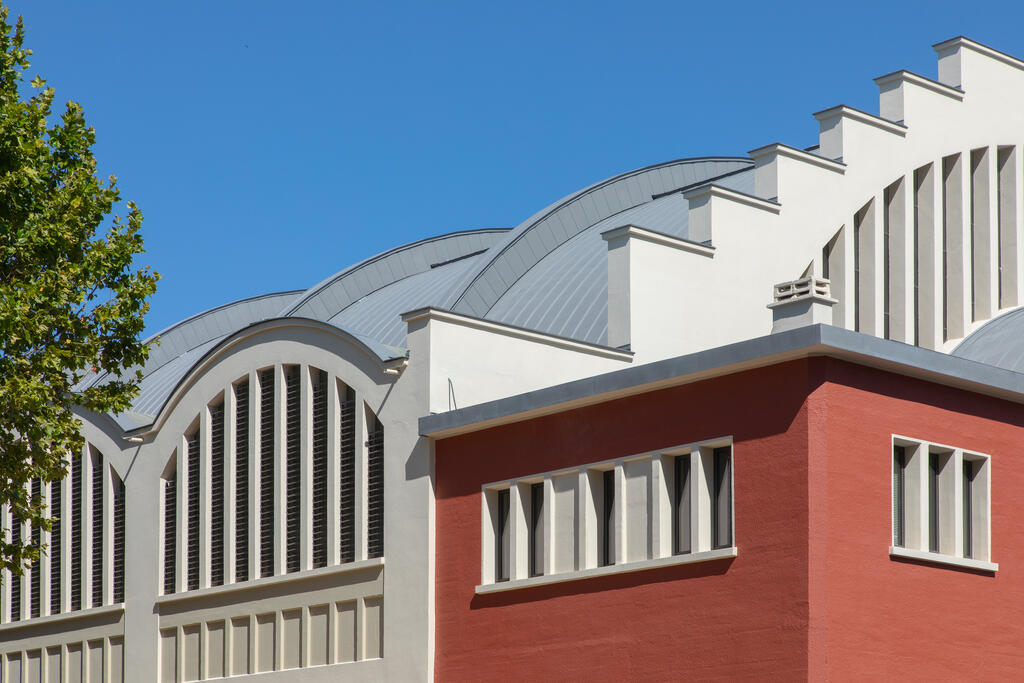
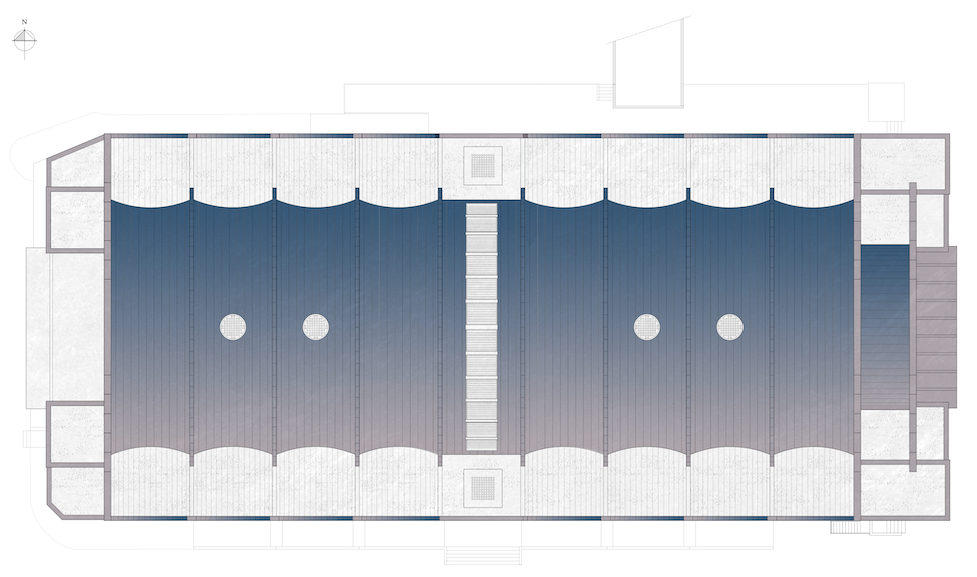 Several factors led the architects of Architekt-on to choose zinc for the roofing: the steep parabolic profile, which can generate creep-related issues in bituminous waterproofing systems; the durability of the material, particularly valued in a heritage context; and, finally, its aesthetic qualities, which elevate the roof to an architectural feature in its own right while taking full advantage of zinc’s ability to follow the curves of the structure.
The zinc roofing was installed over the existing waterproofing, avoiding the need for temporary weather protection systems such as tarpaulins or “umbrella” scaffolding, while also accelerating the return to service of this remarkable building.
As a result, all project objectives were successfully achieved: preserving a historic landmark while enhancing its long-term durability, improving thermal comfort, and reinforcing the architectural value of the building envelope.

Today, timber is making a strong comeback for environmental reasons. While these ecological concerns are encouraging the construction of new buildings, they are also driving the preservation of existing structures and the recognition of lesser-known architectural heritage, such as the covered market hall in Villefranche-sur-Saône, completed in 1933.
Projects designed by engineer Eugène Freyssinet, notably the airship hangars at Orly (built between 1921 and 1923) and the Boulingrin Market Hall in Reims (constructed between 1927 and 1929), are key references for this type of structure. The covered market hall in Villefranche-sur-Saône, built in reinforced concrete like its counterpart in Reims, clearly belongs to this architectural lineage.
However, the Villefranche-sur-Saône market hall features a simpler structural system than its Champagne counterpart, which employed the prestressing techniques developed by Eugène Freyssinet. This relative simplicity facilitated its restoration.
Several factors led the architects of Architekt-on to choose zinc for the roofing: the steep parabolic profile, which can generate creep-related issues in bituminous waterproofing systems; the durability of the material, particularly valued in a heritage context; and, finally, its aesthetic qualities, which elevate the roof to an architectural feature in its own right while taking full advantage of zinc’s ability to follow the curves of the structure.The zinc roofing was installed over the existing waterproofing, avoiding the need for temporary weather protection systems such as tarpaulins or “umbrella” scaffolding, while also accelerating the return to service of this remarkable building.
As a result, all project objectives were successfully achieved: preserving a historic landmark while enhancing its long-term durability, improving thermal comfort, and reinforcing the architectural value of the building envelope.