Featured
Individual housing, Götzis (Austria)
Reference details
- Location Götzis, Austria
- Architects architektur.terminal Dieter Klammer
- Technique(s) VMZINC Standing seam
- Aspect(s) QUARTZ-ZINC
- Application Type Facade
- Contractor(s) Ganath Spenglerei GmbH
- Copyright © Bruno Klomfar Fotografie
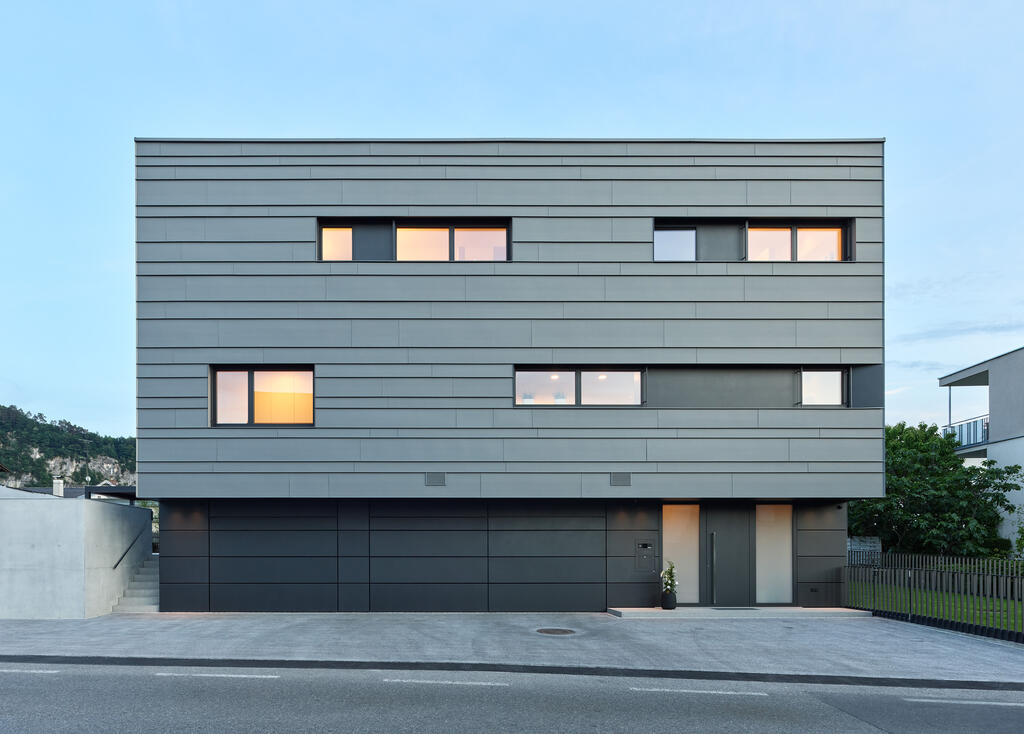
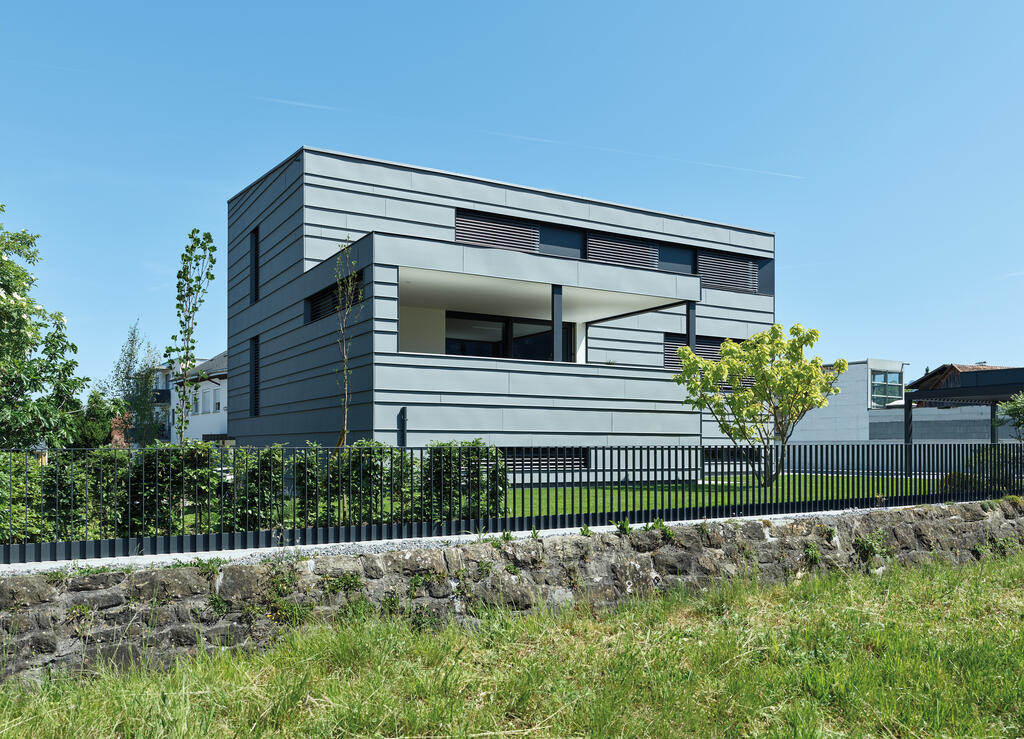
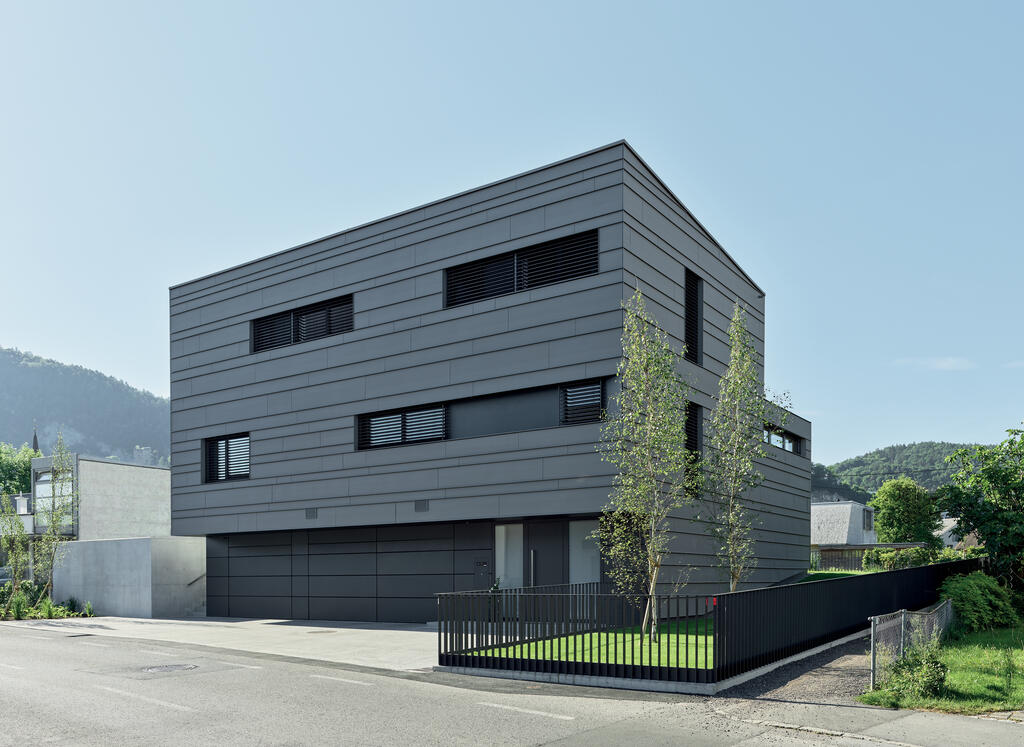
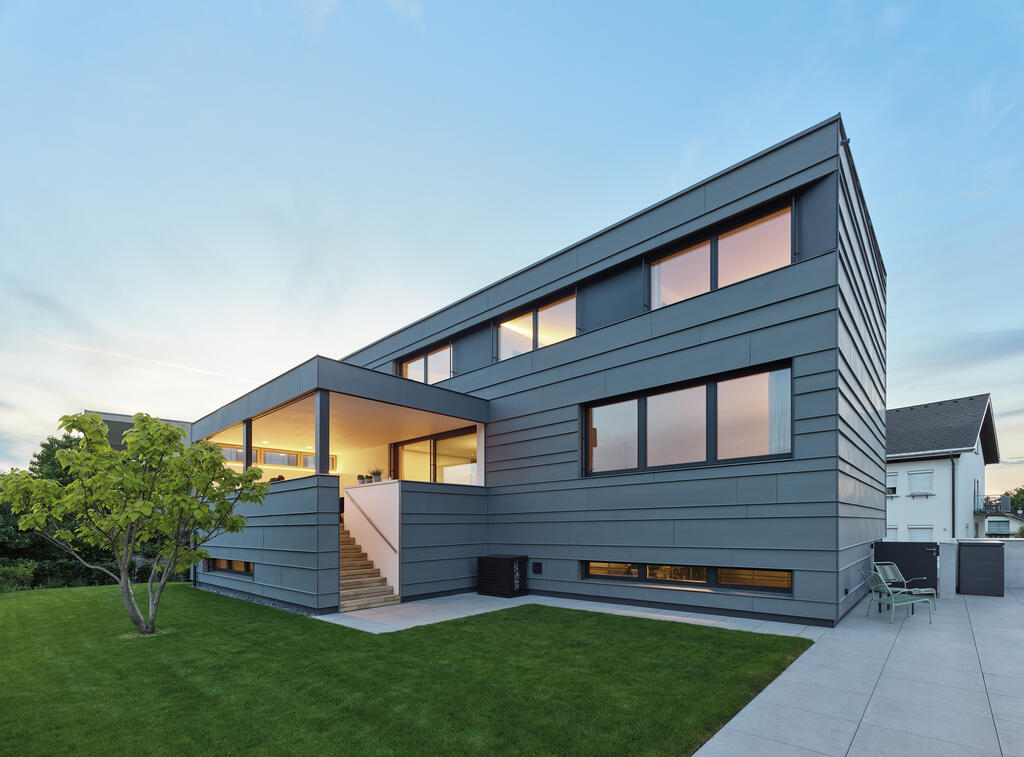
By developing its living spaces over three levels, this single-family house designed by Dieter Klammer (architektur.terminal) respects the typology of the local urban fabric.
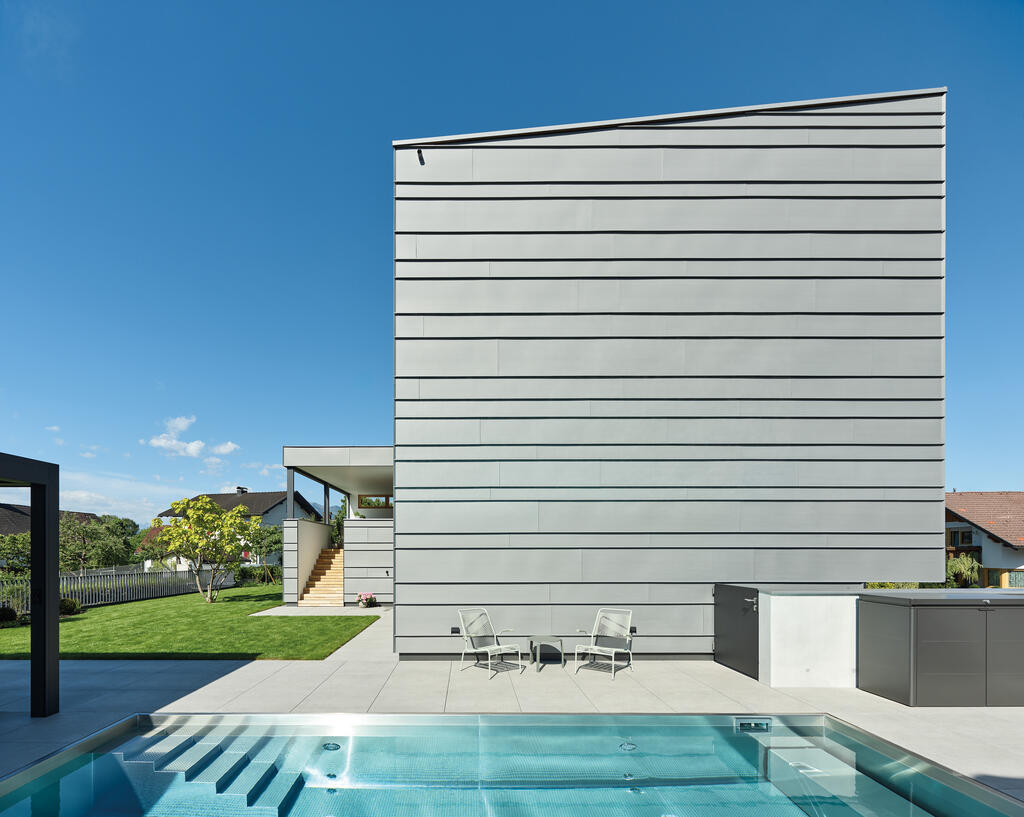
The unity of this volume with clean lines is based on a continuous monochrome envelope of 360 m2 in QUARTZ-ZINC®.
Its use of random Standing seam, fitting around the openings, allows for graphic continuity across the façades and a sense of their horizontality as these facades elegantly absorb the change in level between the street and the raised garden.
A resolutely contemporary finish with a strong geometric identity.


The unity of this volume with clean lines is based on a continuous monochrome envelope of 360 m2 in QUARTZ-ZINC®.
Its use of random Standing seam, fitting around the openings, allows for graphic continuity across the façades and a sense of their horizontality as these facades elegantly absorb the change in level between the street and the raised garden.
A resolutely contemporary finish with a strong geometric identity.