Featured
Gehring Sanitärtechnik GmbH, Stühlingen (Germany)
Reference details
- Location Stühlingen, Germany
- Architects Oeldenberger Architekt
- Technique(s) VMZINC Flat lock panel, VMZINC Standing seam
- Aspect(s) PIGMENTO Blue, ANTHRA-ZINC
- Application Type Facade
- Contractor(s) Gehring Sanitärtechnik GmbH
- Copyright Gehring Sanitärtechnik GmbH
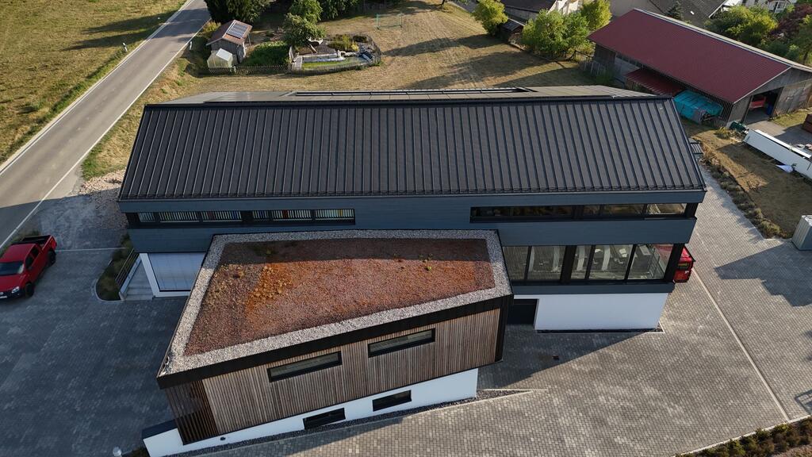
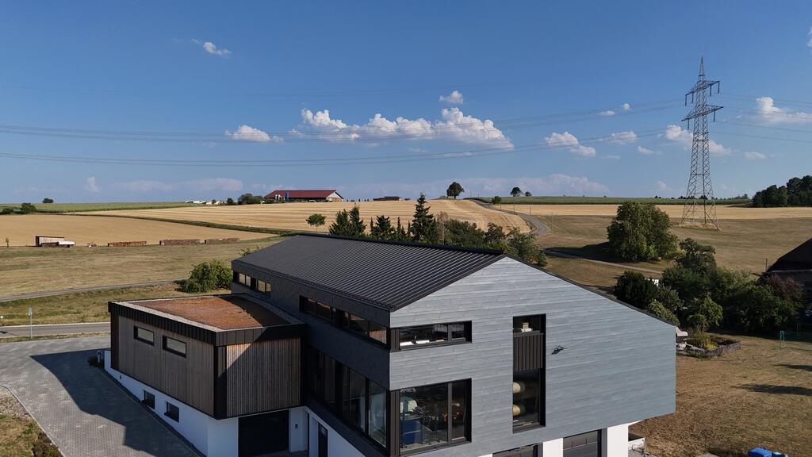
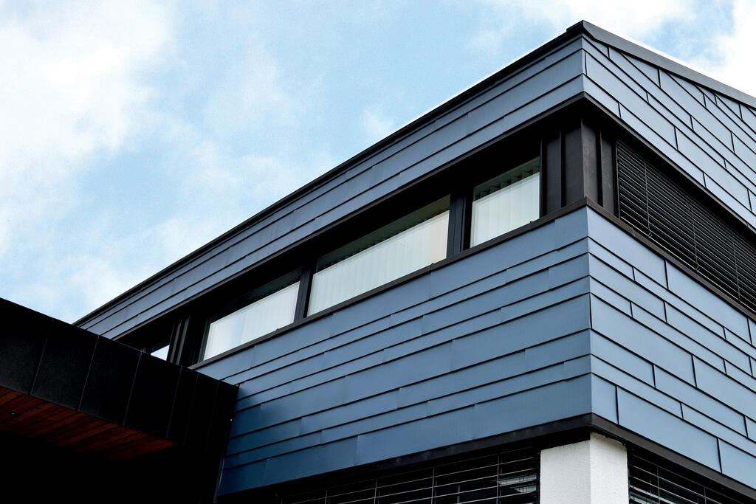
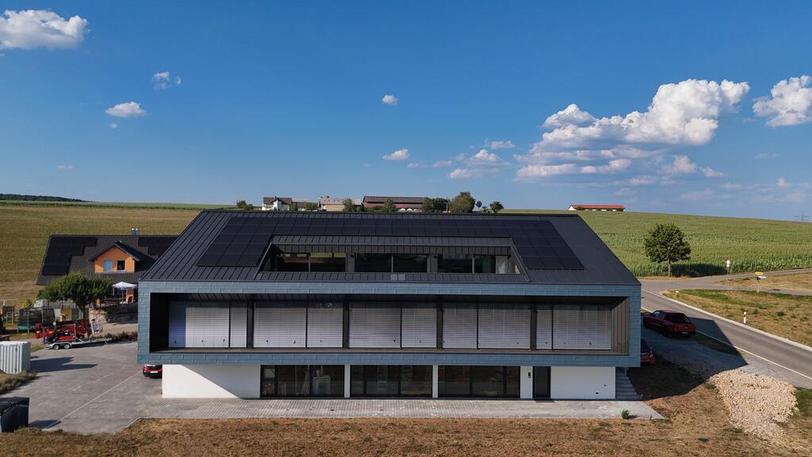
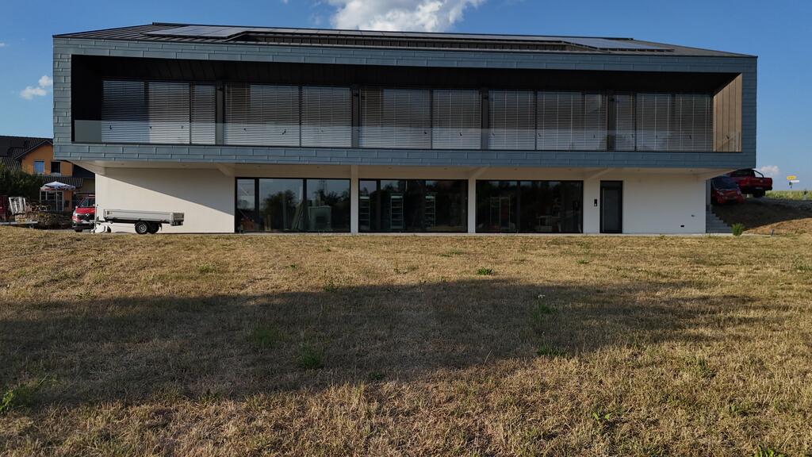
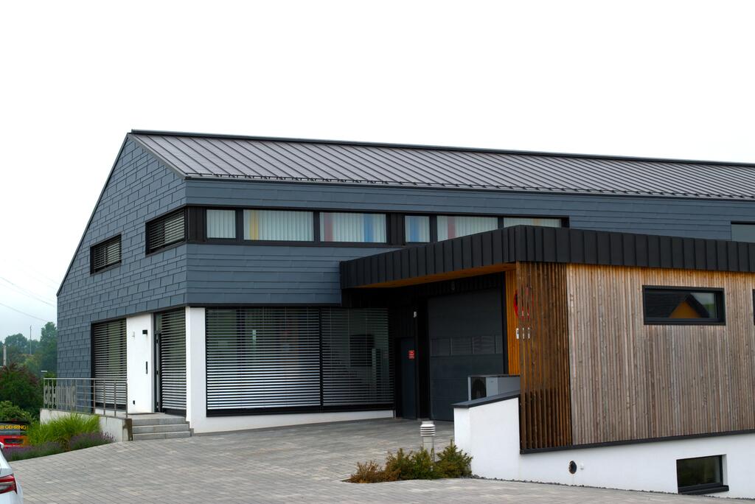
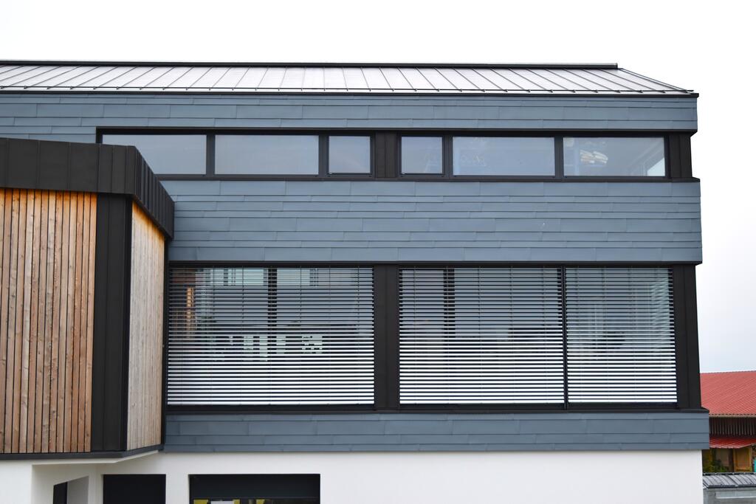
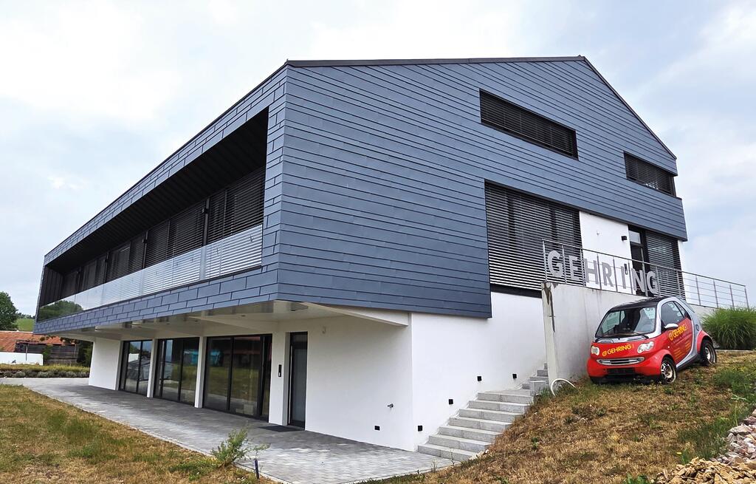
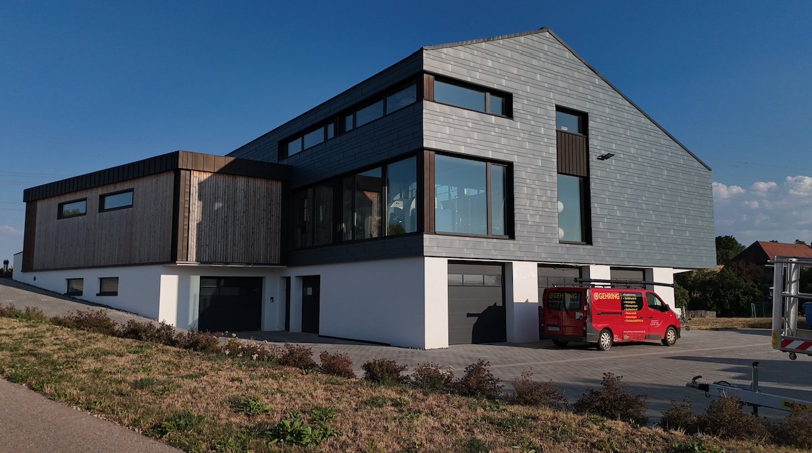
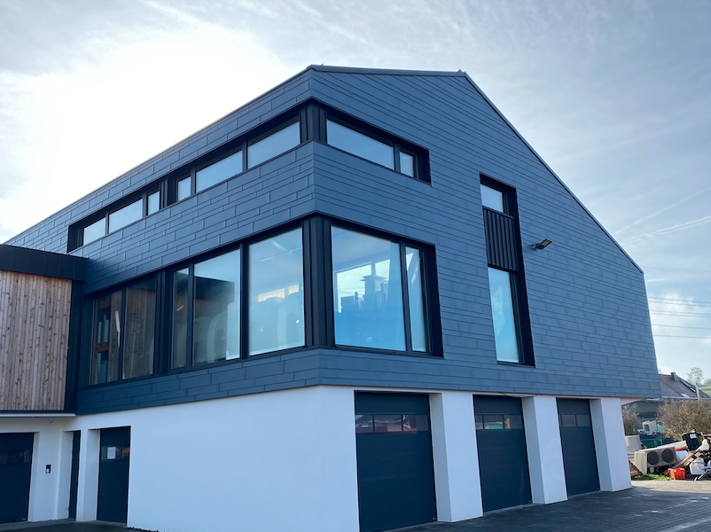
In Stühlingen, in the heart of the Black Forest, the new headquarters of Gehring GmbH, designed by Oeldenberger Architekt, stands out for its external envelope with contemporary lines, which, over approximately 1,050 m2, combines a ventilated façade in PIGMENTO® blue with an ANTHRA-ZINC® roof.
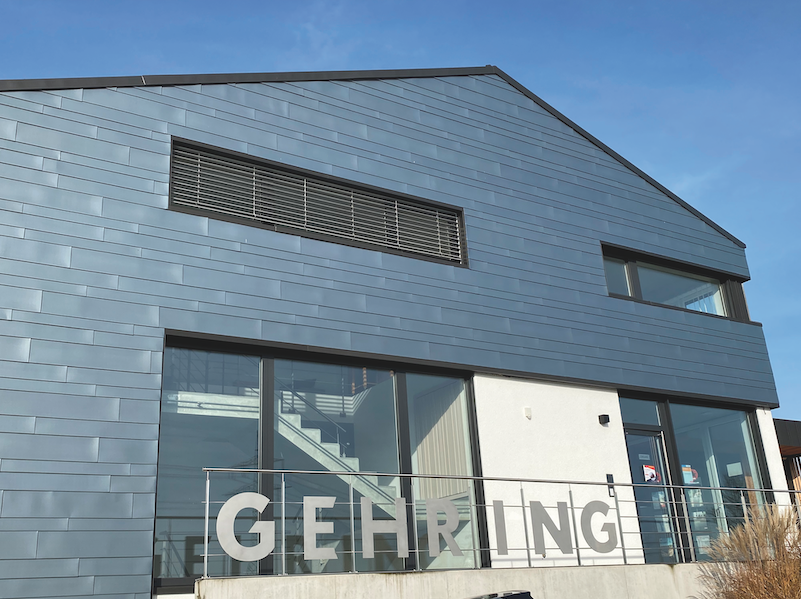
Situated at an altitude of 720 metres, with no overhangs or protection, the building is highly exposed to the local climate. This choice was driven both by the desire to give rhythm to the façade by alternating Flat lock panels of different widths and by the need to provide the whole structure with high resistance to wind and weather.
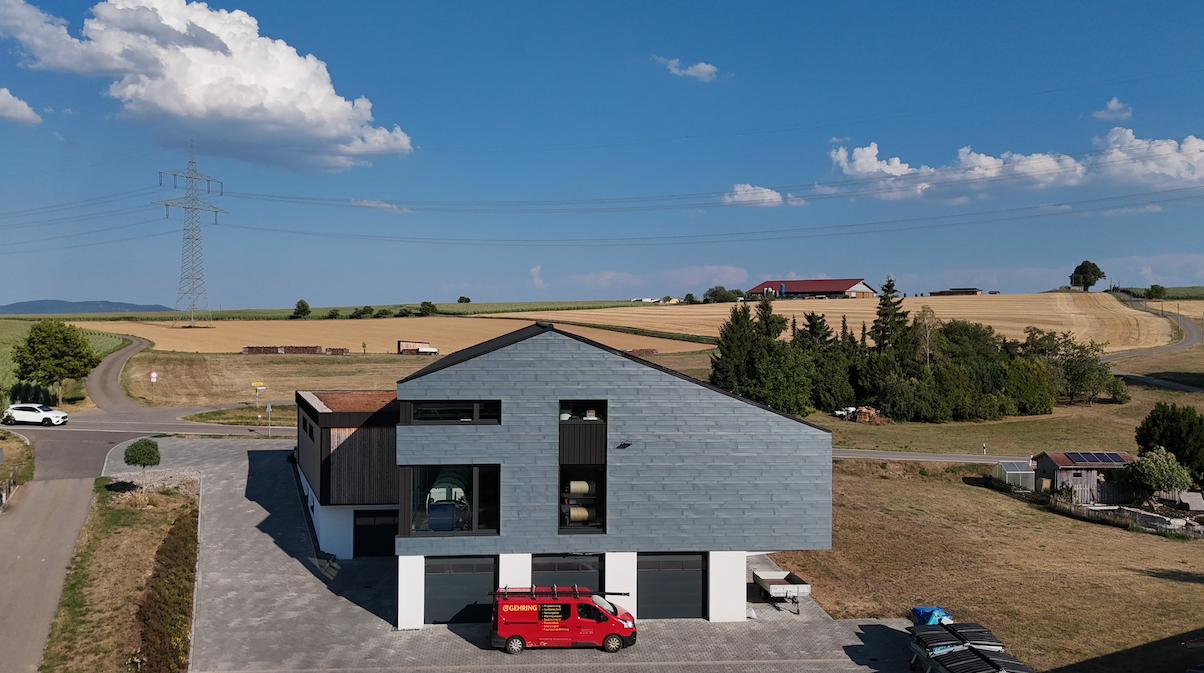 The photovoltaic panels installed on the roof add an environmental dimension to the project.
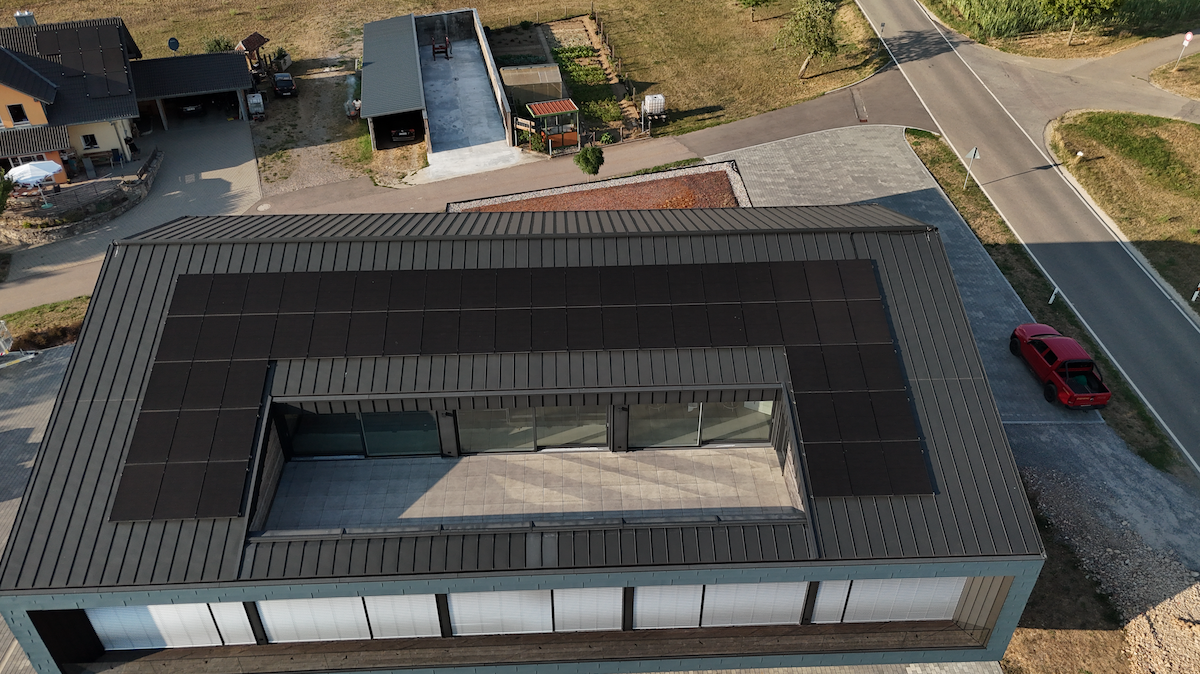
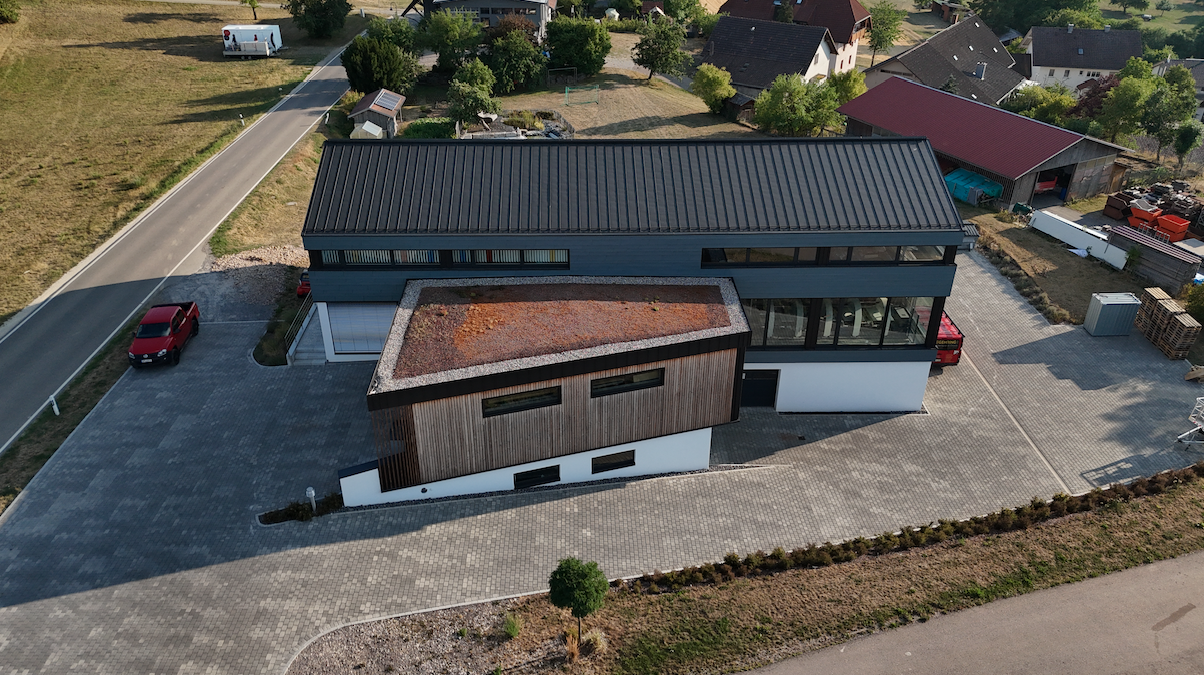
Situated at an altitude of 720 metres, with no overhangs or protection, the building is highly exposed to the local climate. This choice was driven both by the desire to give rhythm to the façade by alternating Flat lock panels of different widths and by the need to provide the whole structure with high resistance to wind and weather.
The photovoltaic panels installed on the roof add an environmental dimension to the project.