Featured
Elco Yards, Redwood City (USA)
Reference details
- Location Redwood City, United States
- Architects WRNS Studio
- Technique(s) VMZINC Standing seam
- Aspect(s) QUARTZ-ZINC
- Application Type Facade
- Contractor(s) Morin Corp
- Copyright Jason O'Rear Photography
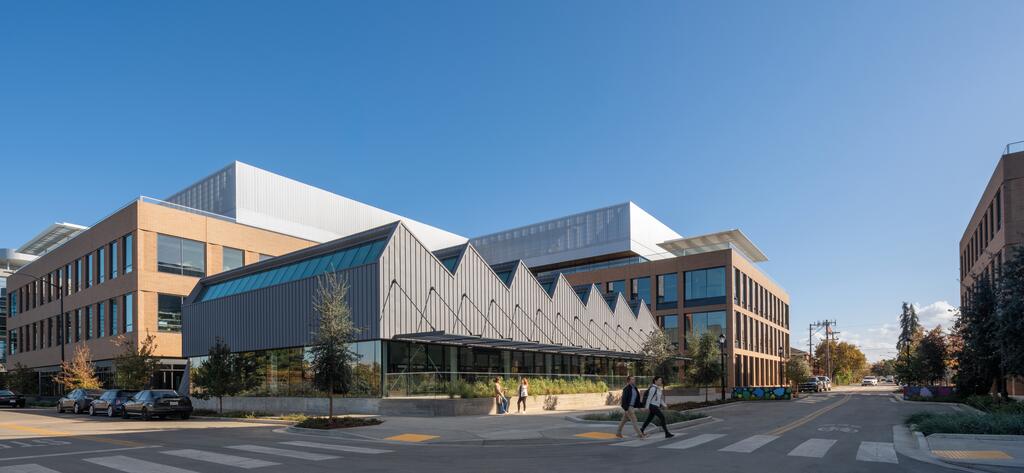
Designed by WRNS Studio and named “Elco Yards”, this urban development plan includes a group of buildings designed to accommodate offices, laboratories, community spaces and housing.
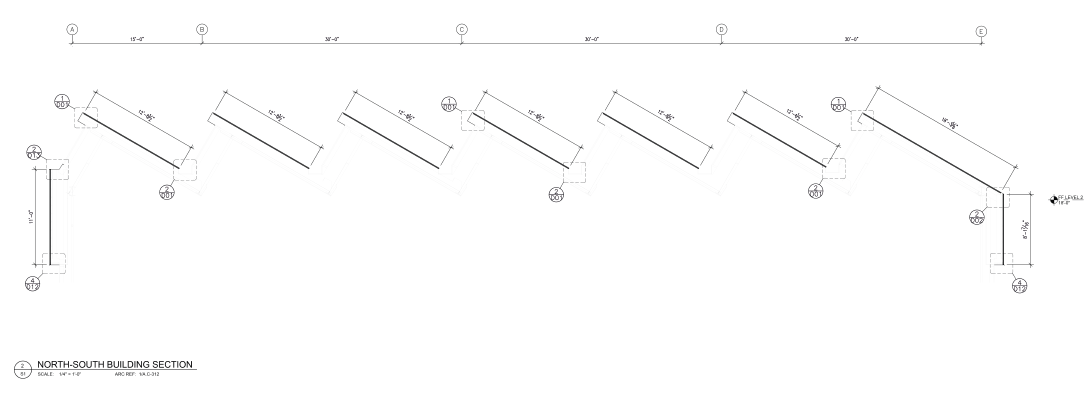
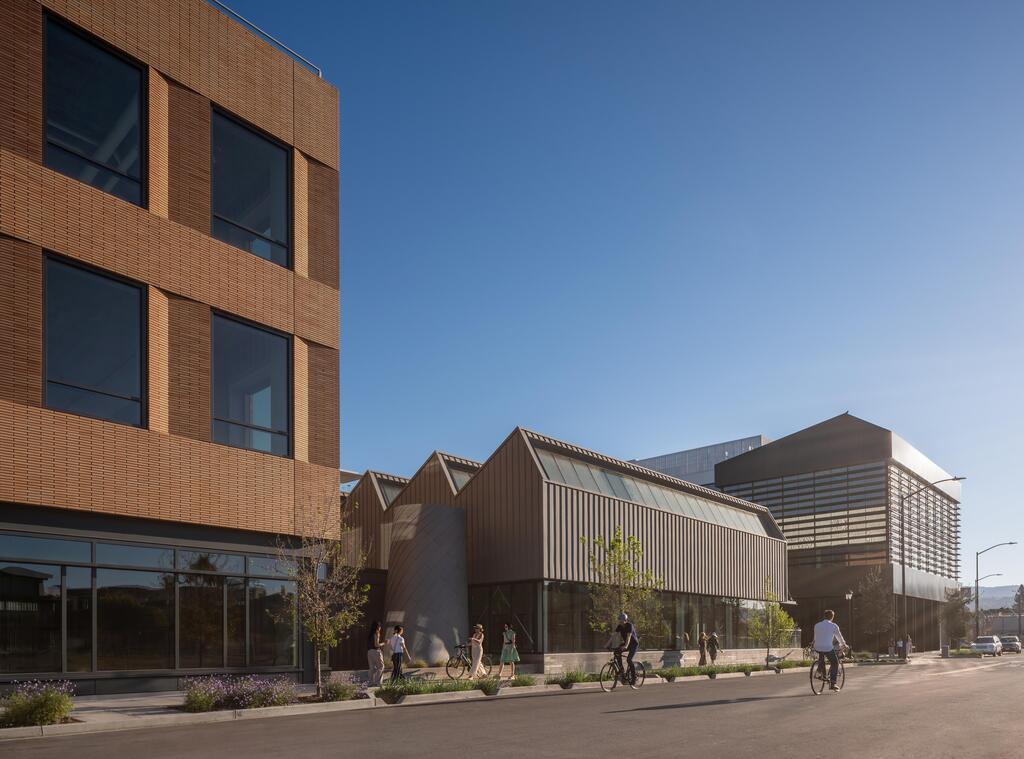
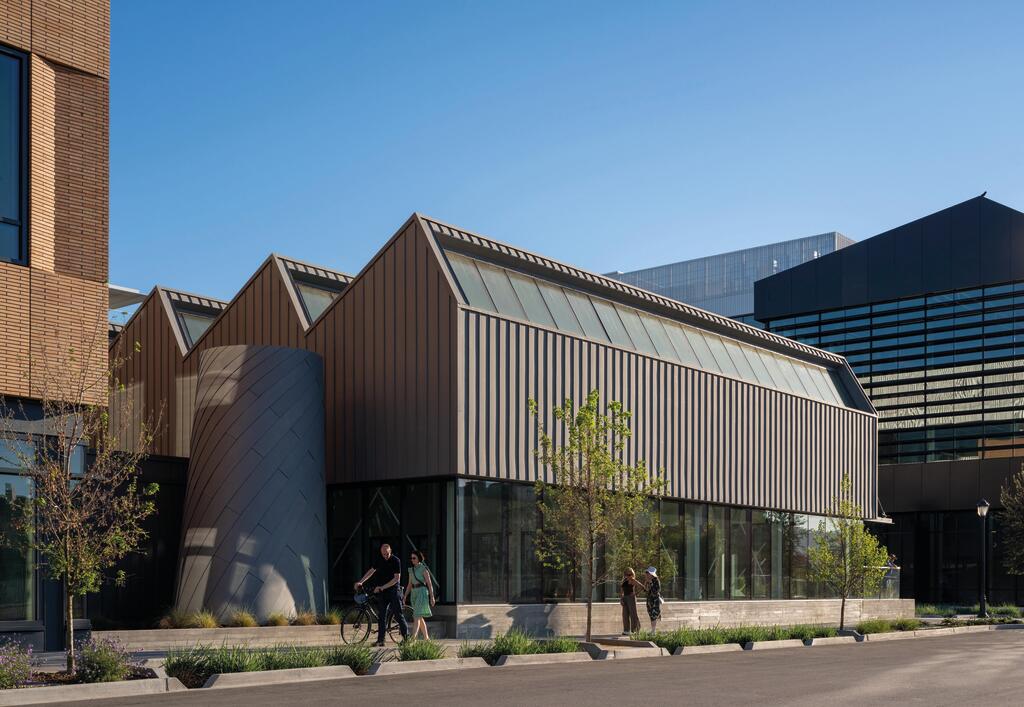
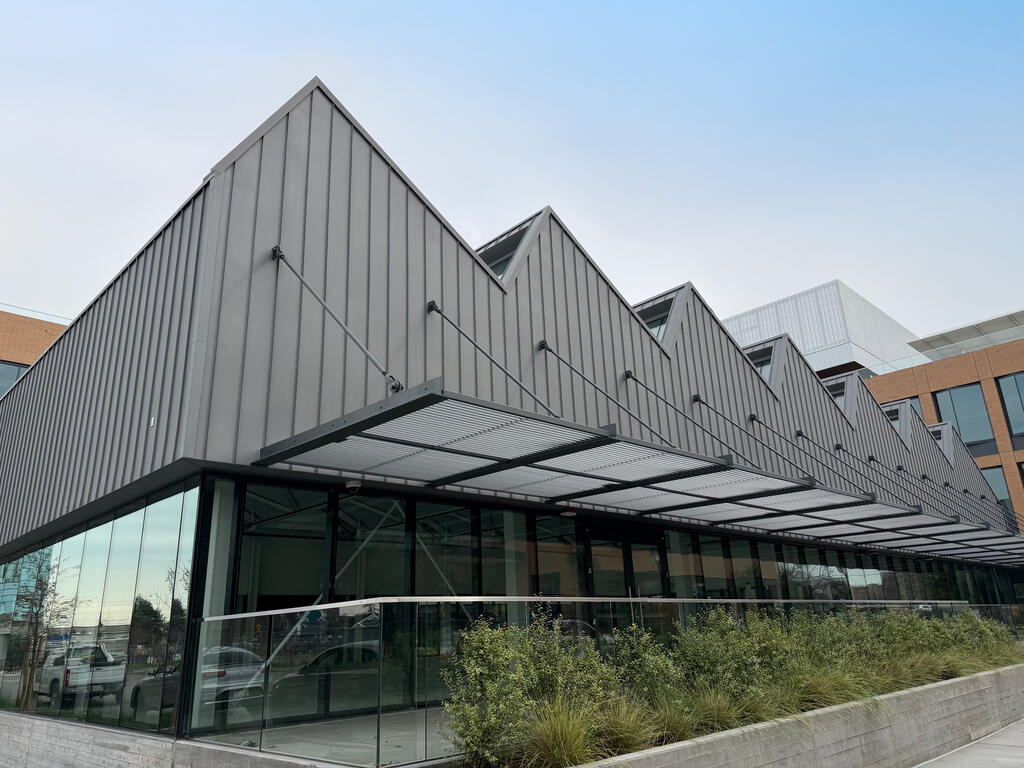
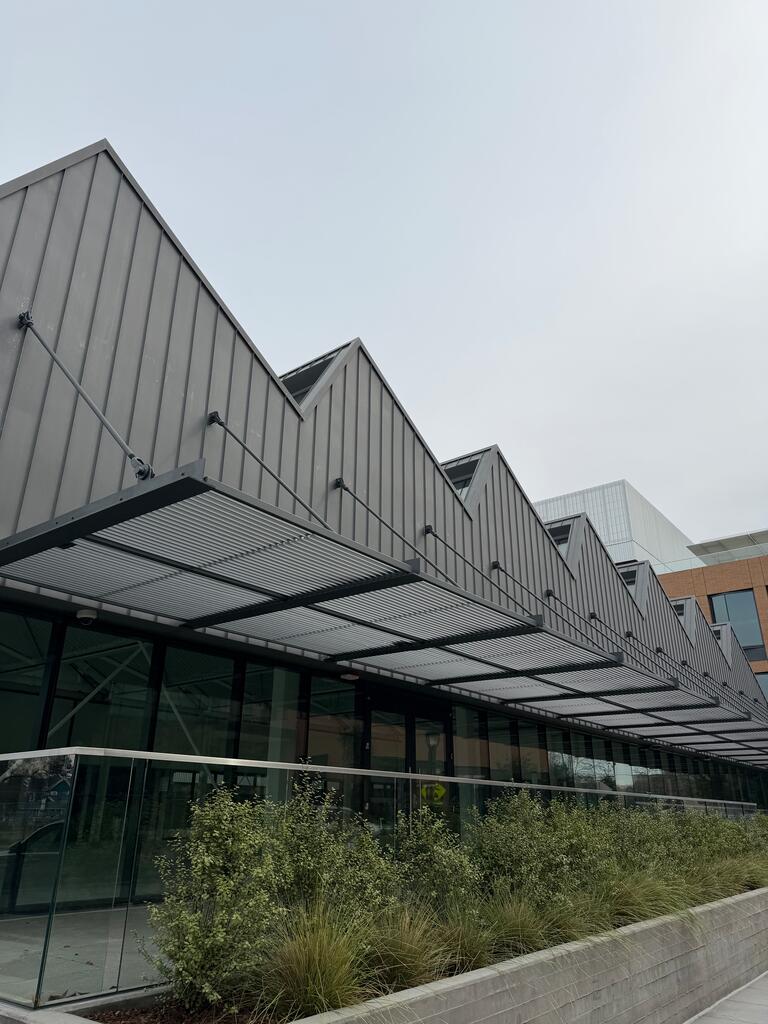
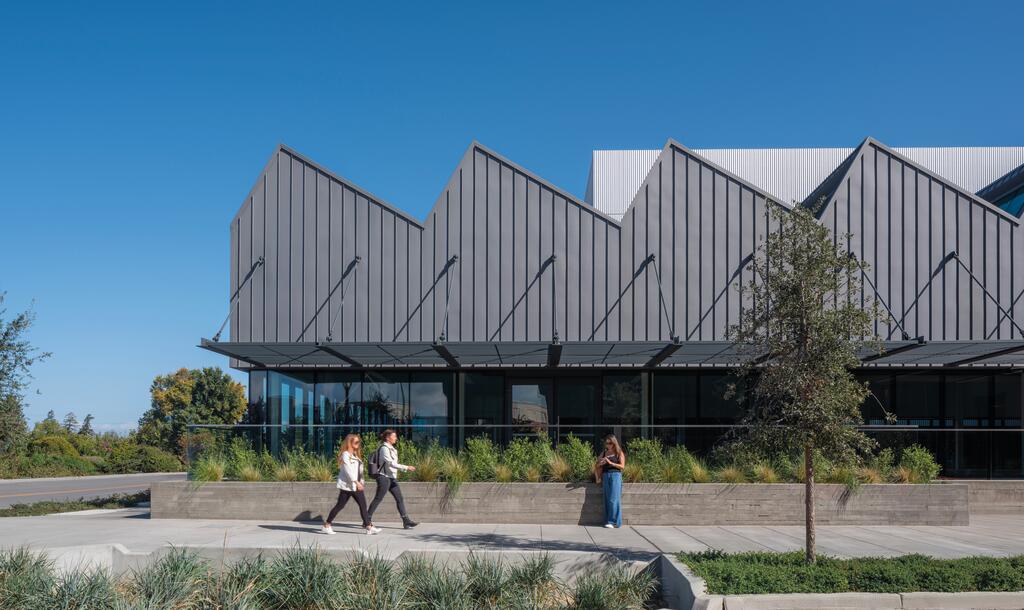
At the heart of this complex, one building particularly echoes the industrial past of the port city by adopting the aesthetic of the sawtooth roofs of former factories.
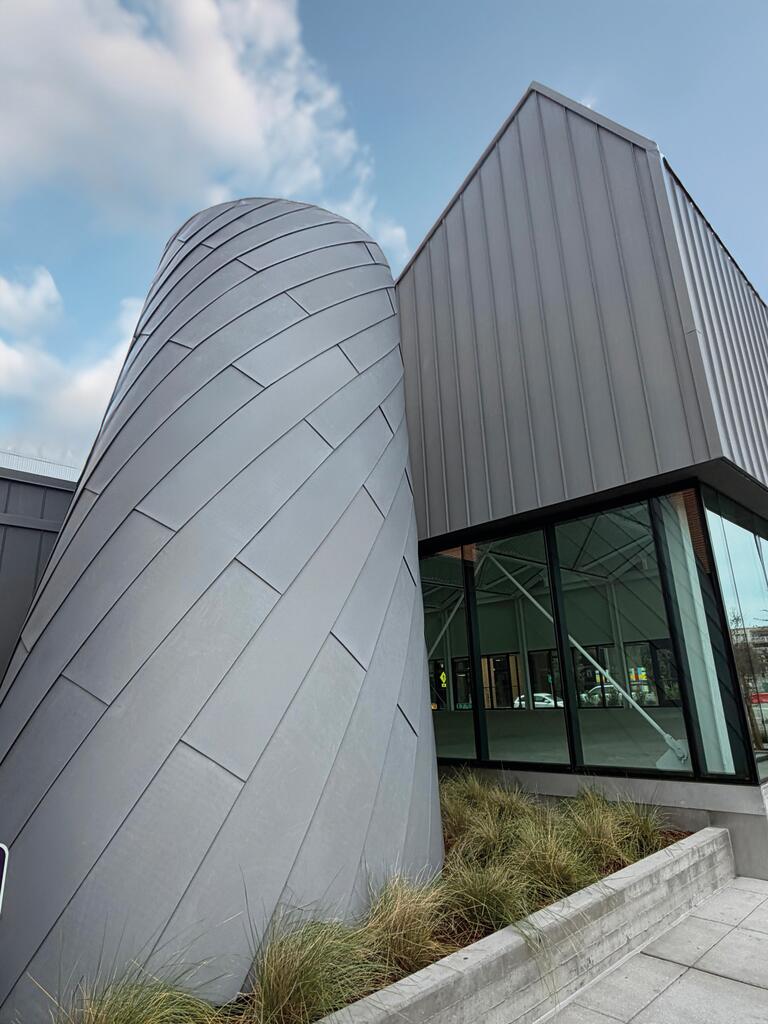
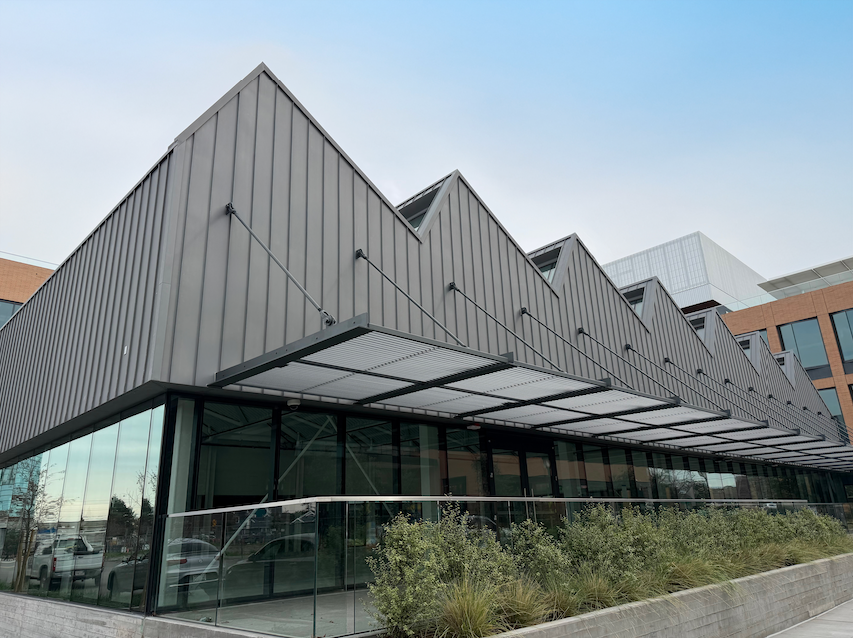 Its 12,000 m² of QUARTZ-ZINC® in Standing seam offer a contemporary version of this factory architecture that complements the brickwork of the neighbouring buildings, contributing to the creation of an urban landscape rooted in its history and supporting a sustainable vision for the city.
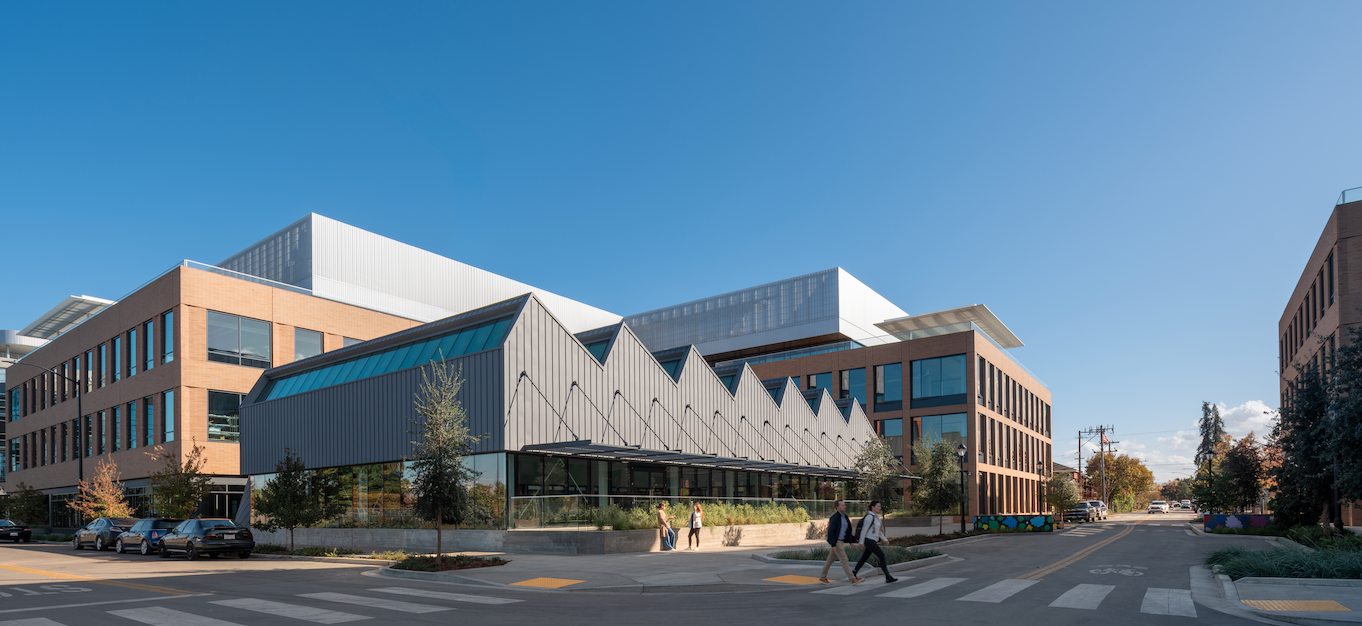
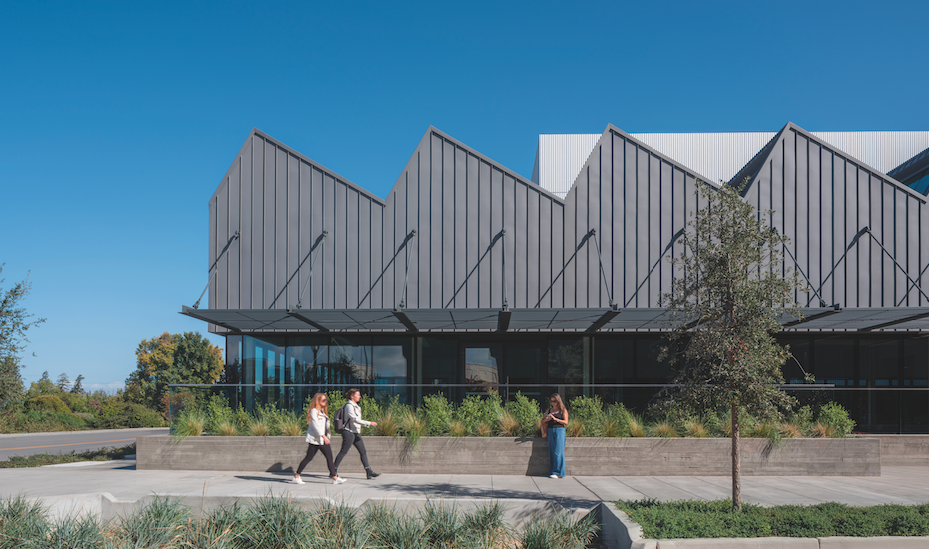
At the heart of this complex, one building particularly echoes the industrial past of the port city by adopting the aesthetic of the sawtooth roofs of former factories.
Its 12,000 m² of QUARTZ-ZINC® in Standing seam offer a contemporary version of this factory architecture that complements the brickwork of the neighbouring buildings, contributing to the creation of an urban landscape rooted in its history and supporting a sustainable vision for the city.