
Featured
Consall Hall Gardens The Tawny Hotel, Staffordshire (UK)
Reference details
- Location United Kingdom
- Architects CTD ARCHITECTS
- Technique(s) VMZINC Standing seam
- Aspect(s) PIGMENTO Red
- Application Type Facade, Roofing
- Contractor(s) North West Metal Roofing
- Copyright VMZINC
At the heart of the historic Consall Hall estate, in Staffordshire, The Tawny Hotel reinvents the hotel experience through a deconstructed hotel concept, with accommodation scattered across a landscaped park dotted with lakes and terraced gardens.
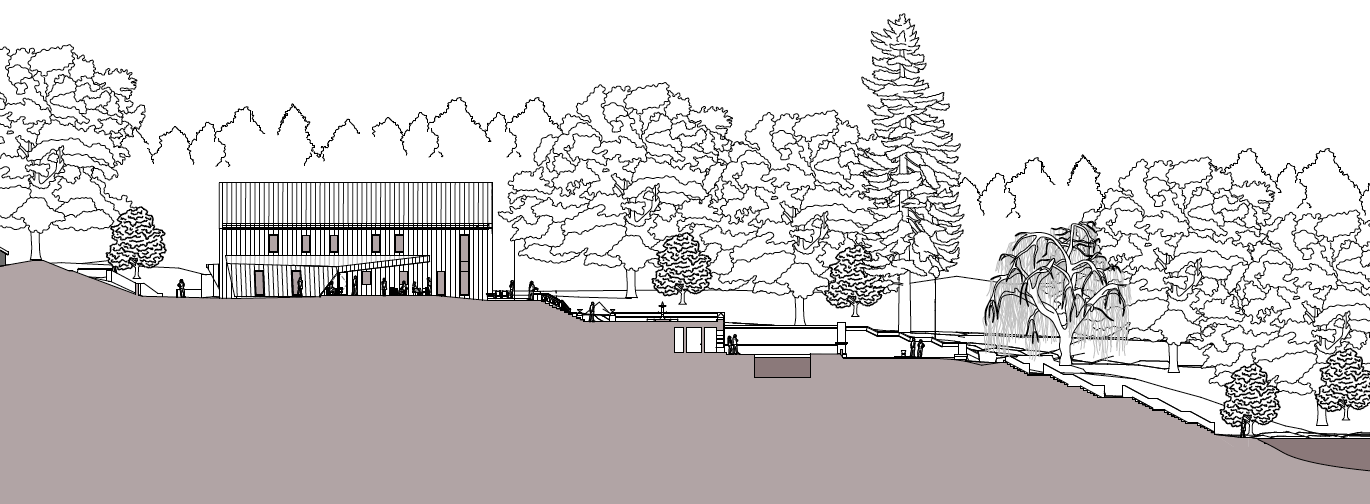
Designed by CTD Architects, the project is part of an ambitious conversion scheme that brings a historic site back to life while preserving its landscaped character.
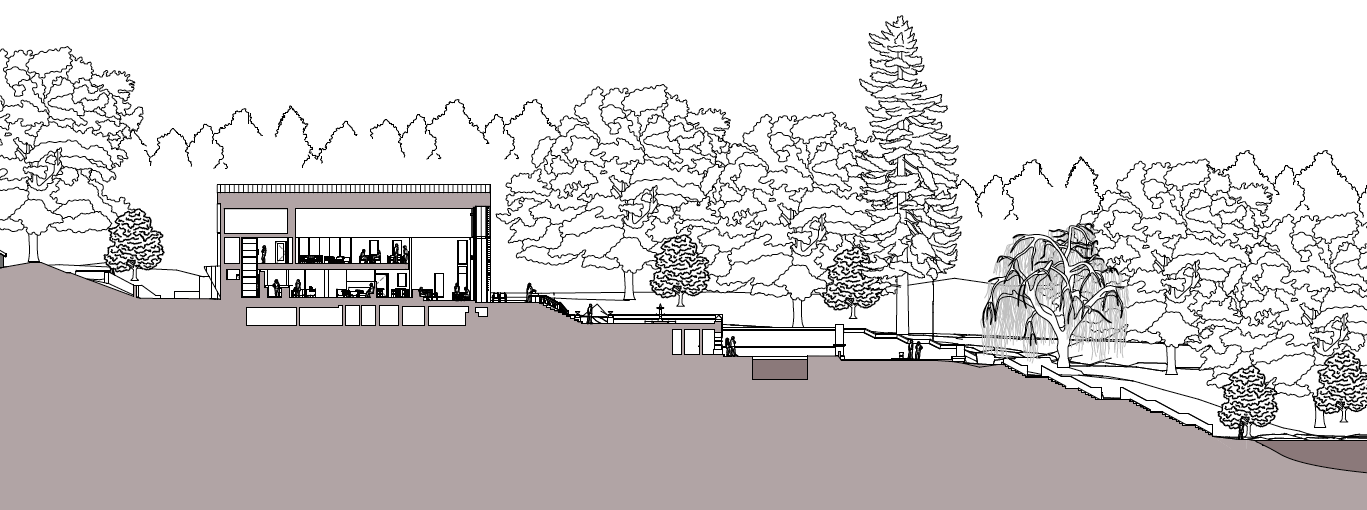 The hotel’s main building is the central point within the estate. Named The Plumicorn, it stands out with its red PIGMENTO® envelope and continuous lines that reinforce the building’s aesthetic.

Here, the red hue echoes the estate’s former buildings, typical of Staffordshire, while pre-weathered zinc reveals subtle variations as the seasons change.
Designed by CTD Architects, the project is part of an ambitious conversion scheme that brings a historic site back to life while preserving its landscaped character.
The hotel’s main building is the central point within the estate. Named The Plumicorn, it stands out with its red PIGMENTO® envelope and continuous lines that reinforce the building’s aesthetic. Here, the red hue echoes the estate’s former buildings, typical of Staffordshire, while pre-weathered zinc reveals subtle variations as the seasons change.