Featured
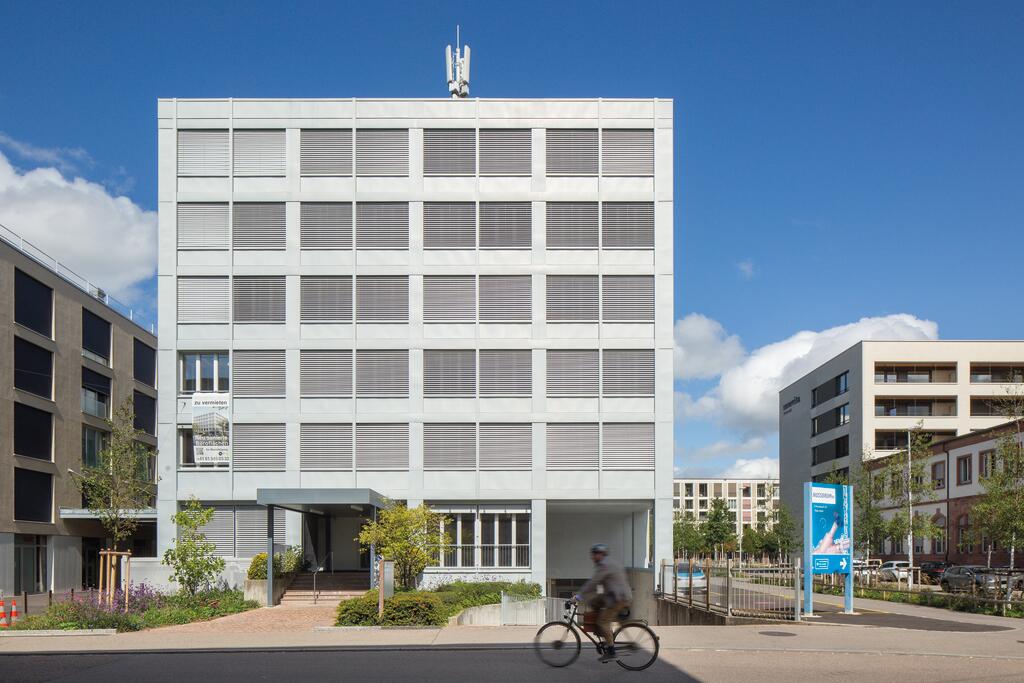
1a Erlenstrasse building, Basel (Switzerland)
Reference details
- Location Basel, Switzerland
- Architects SSA Architekten
- Technique(s) Panel locally profiled
- Aspect(s) AZENGAR
- Application Type Facade
- Contractor(s) Lemp Haustechnik AG
In Basel, the building at 1a Erlenstrasse forms part of the extensive transformation of the Riehenring, a former railway freight site to the north of the city, now converted into a neighbourhood combining housing, offices and services.

Designed by SSA Architekten, the refurbishment of this building forms part of a considered renovation approach: rather than demolition and reconstruction, the practice prioritised retaining and enhancing the existing structural frame, guided by a commitment to restraint and sustainability.

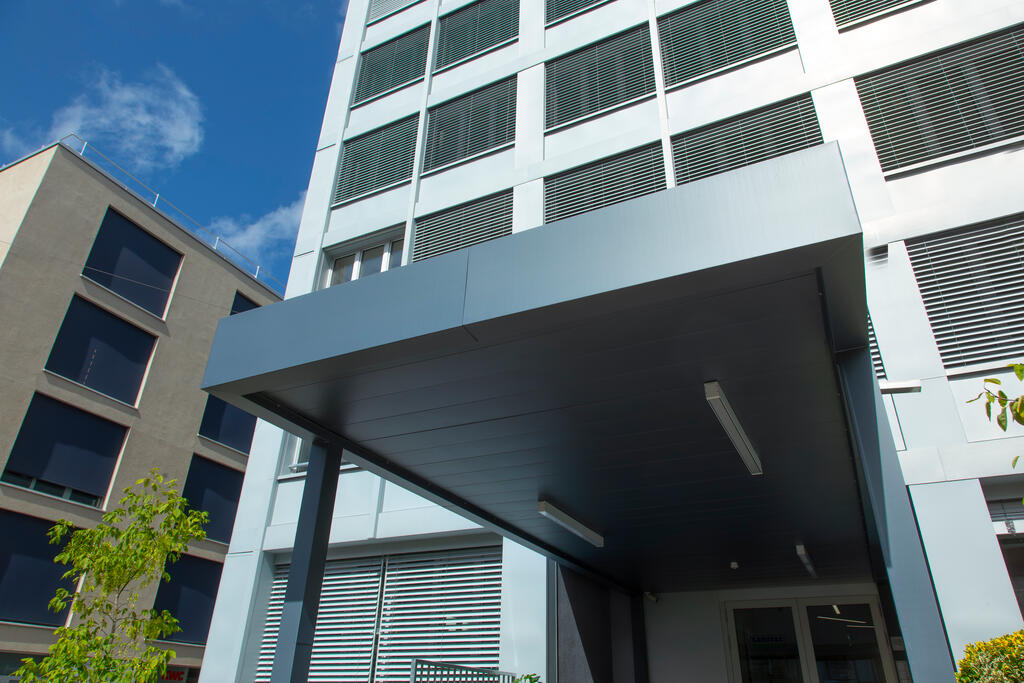
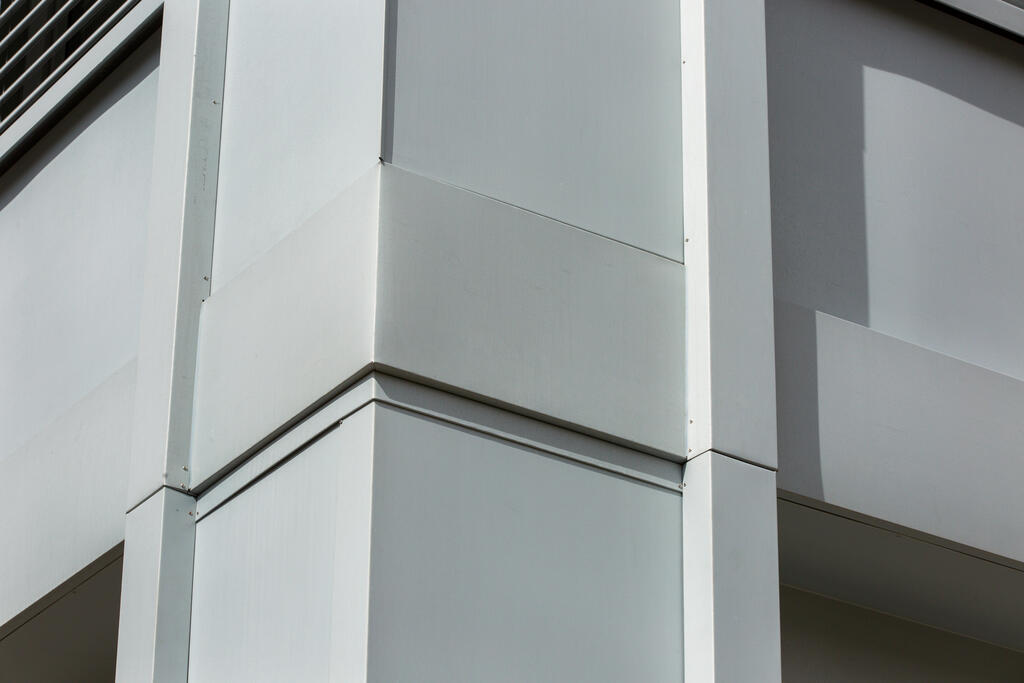
This approach is carried through in the choice of the envelope: 800 m² of AZENGAR® zinc cassette panels. This material was chosen for its exceptional longevity, low maintenance requirements and ability to evolve naturally over time without losing its quality. These benefits align with the longevity objective underpinning the renovation. The light, matt appearance of AZENGAR® gives the volume a finish suited to a service-oriented scheme set within a dense urban area.

The use of cassette panels highlights the rigour of the composition and the precision of the façade design.
This demanding architecture based on adaptive reuse combines construction quality and restraint.


Designed by SSA Architekten, the refurbishment of this building forms part of a considered renovation approach: rather than demolition and reconstruction, the practice prioritised retaining and enhancing the existing structural frame, guided by a commitment to restraint and sustainability.
This approach is carried through in the choice of the envelope: 800 m² of AZENGAR® zinc cassette panels. This material was chosen for its exceptional longevity, low maintenance requirements and ability to evolve naturally over time without losing its quality. These benefits align with the longevity objective underpinning the renovation. The light, matt appearance of AZENGAR® gives the volume a finish suited to a service-oriented scheme set within a dense urban area.
The use of cassette panels highlights the rigour of the composition and the precision of the façade design.
This demanding architecture based on adaptive reuse combines construction quality and restraint.